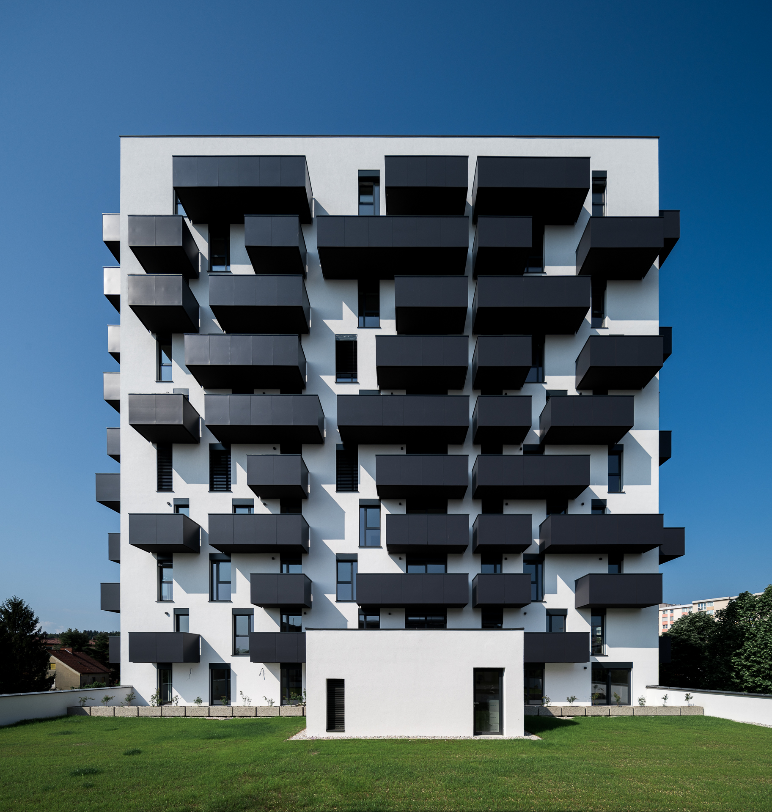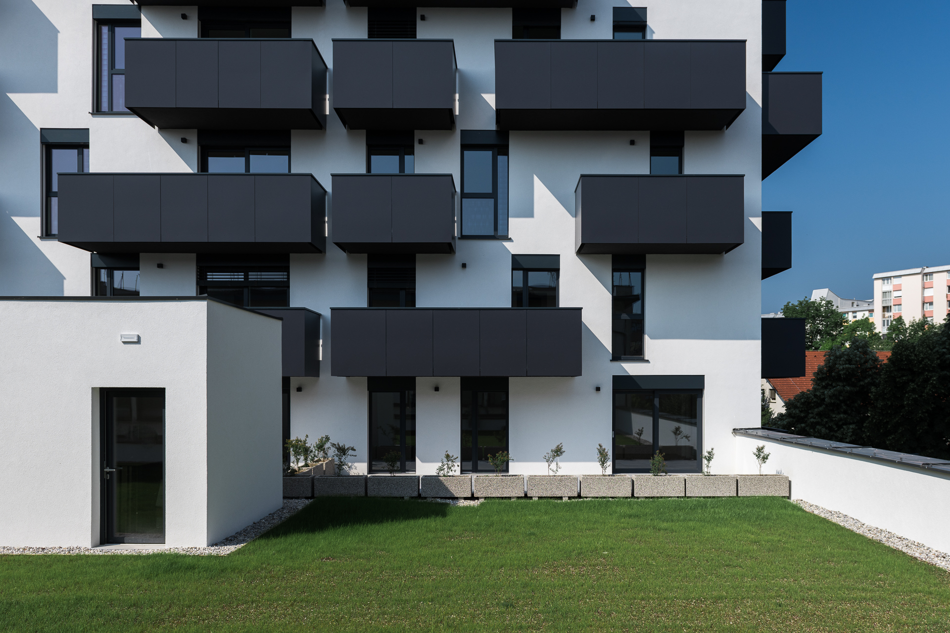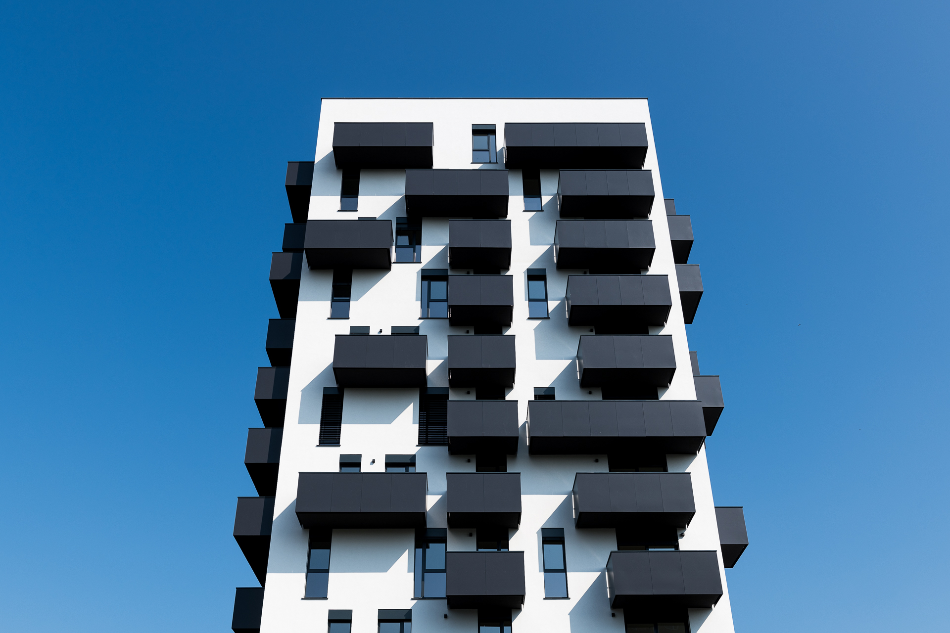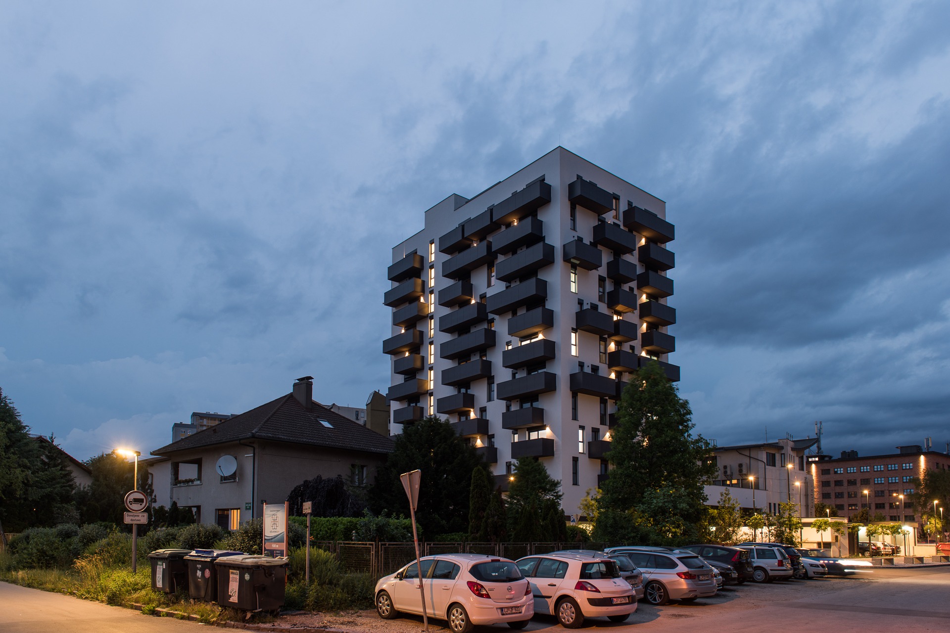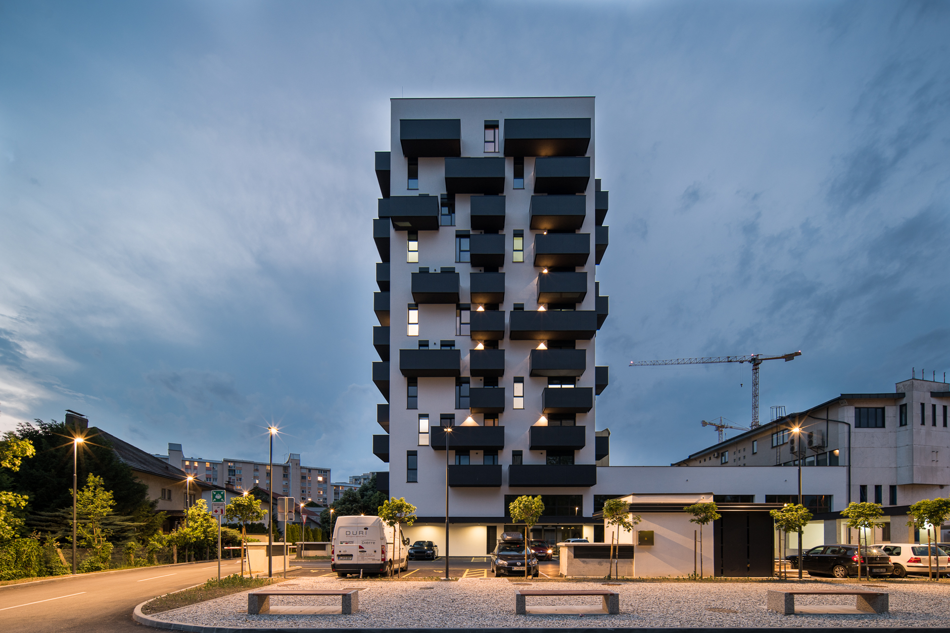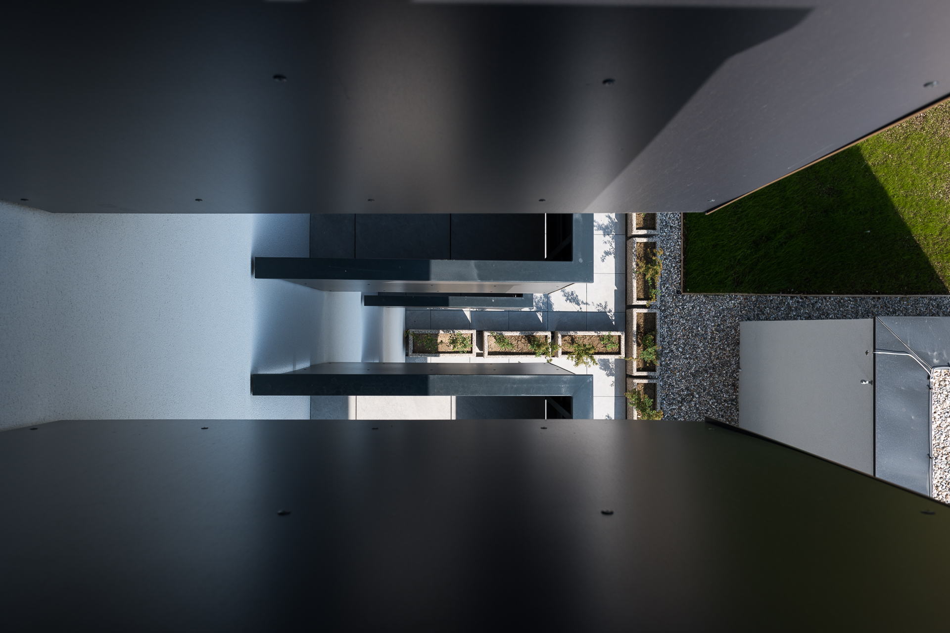

The façade is structured through a regular rhythm of openings, balconies and recessed elements that give depth to the building envelope and reduce the visual scale of the volume. A restrained material palette and controlled contrast between solid and transparent surfaces create a coherent appearance suited to the urban context.