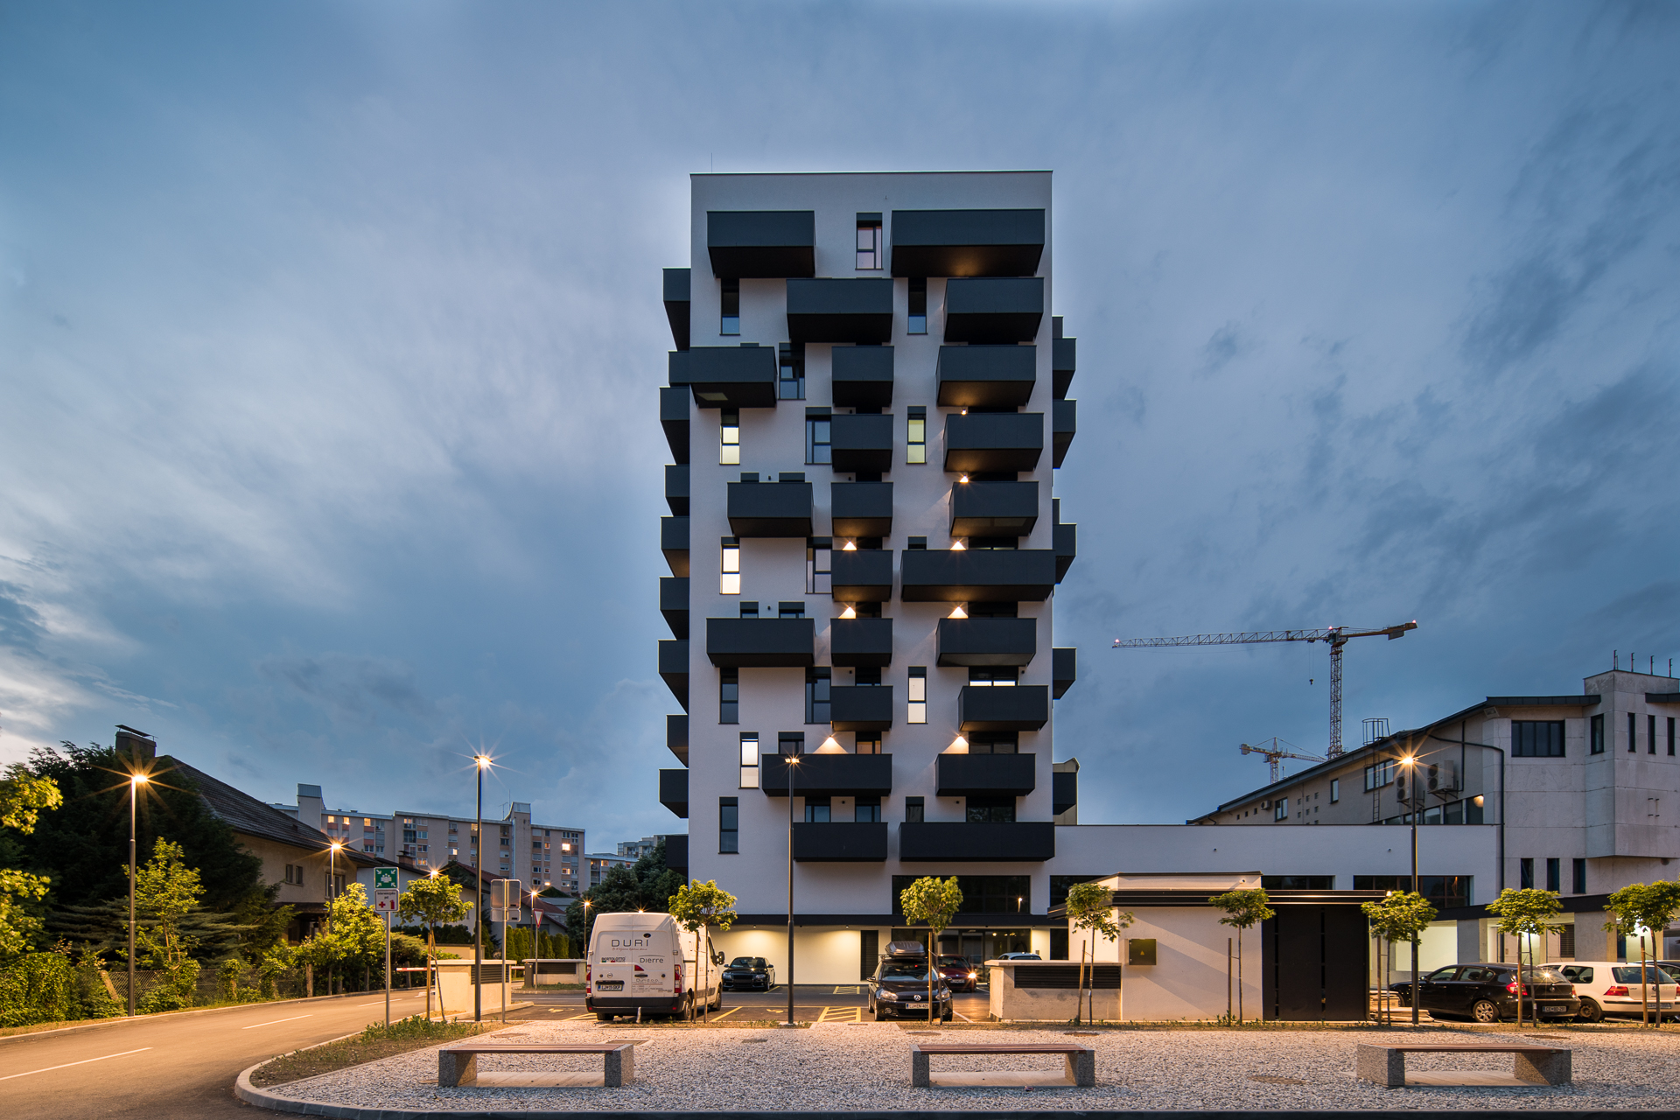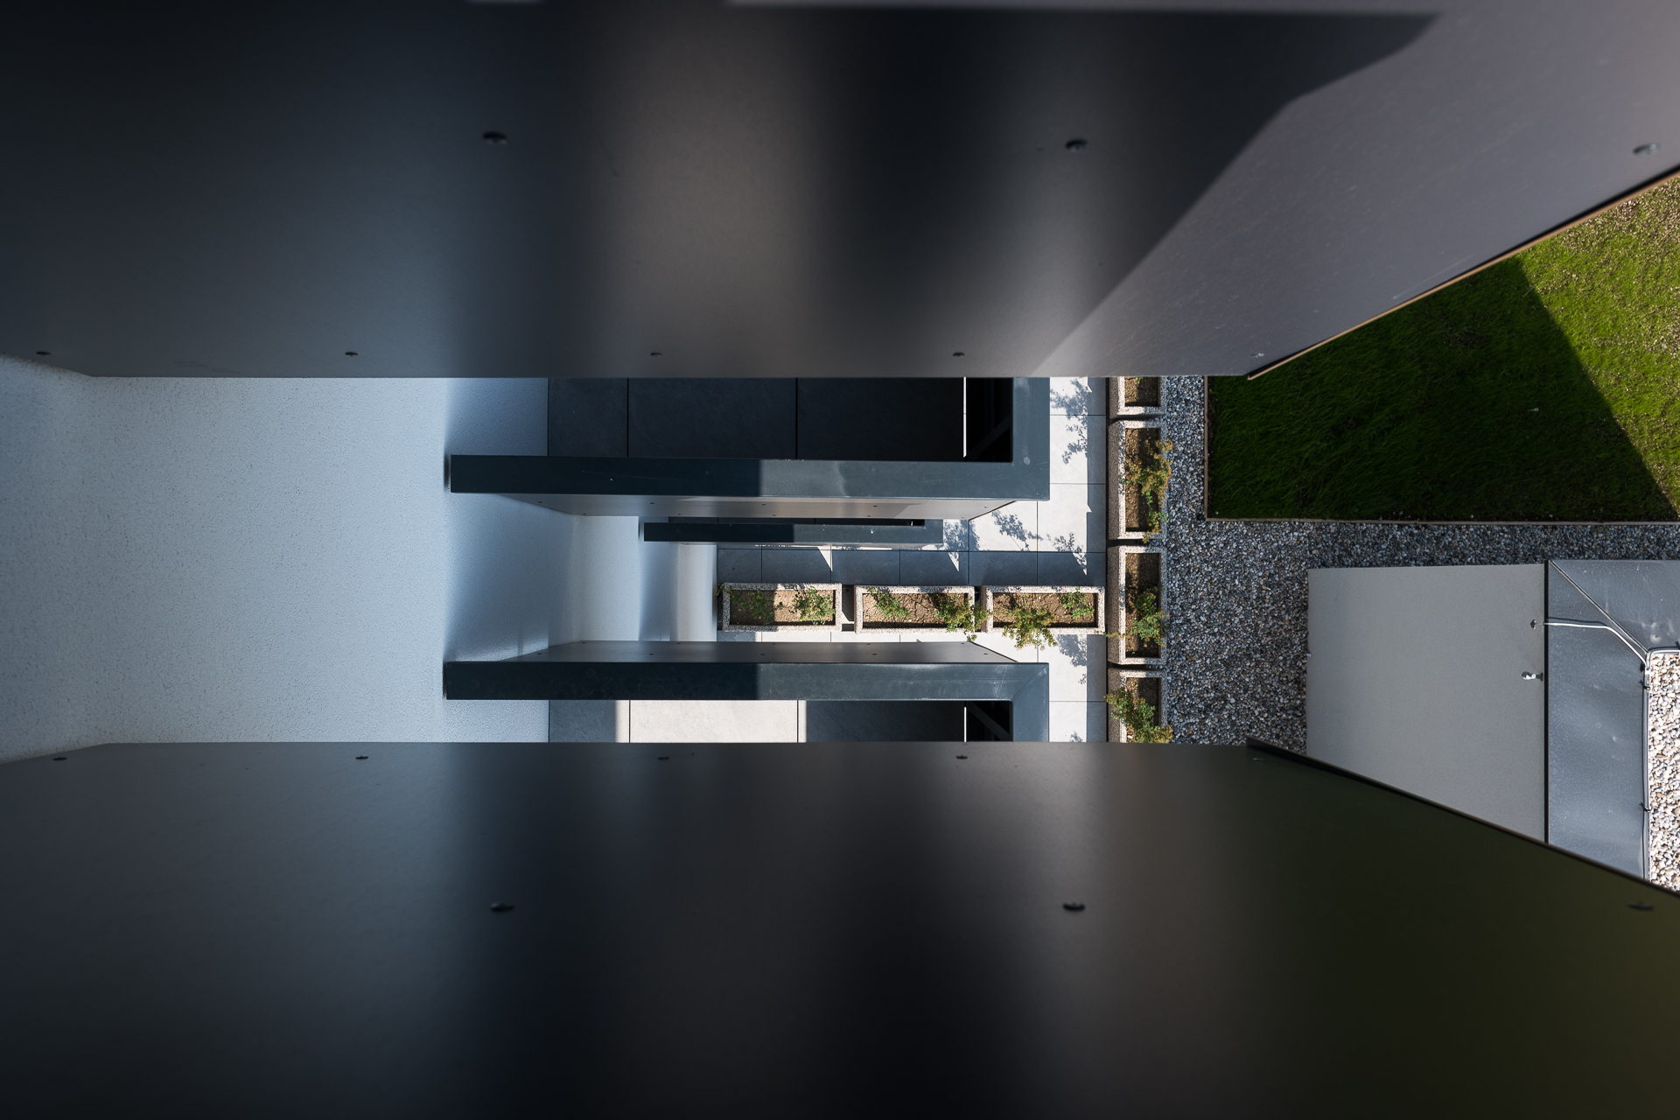
Housing Celovska 175, Ljubljana – LAB Architects, photo 1


Housing Celovska 175

CLIENT
Private
SCALE
8600 m2
YEAR
2022
PROGRAM
Residential
ARHITECT
Lab Architects
STATUS
Finished

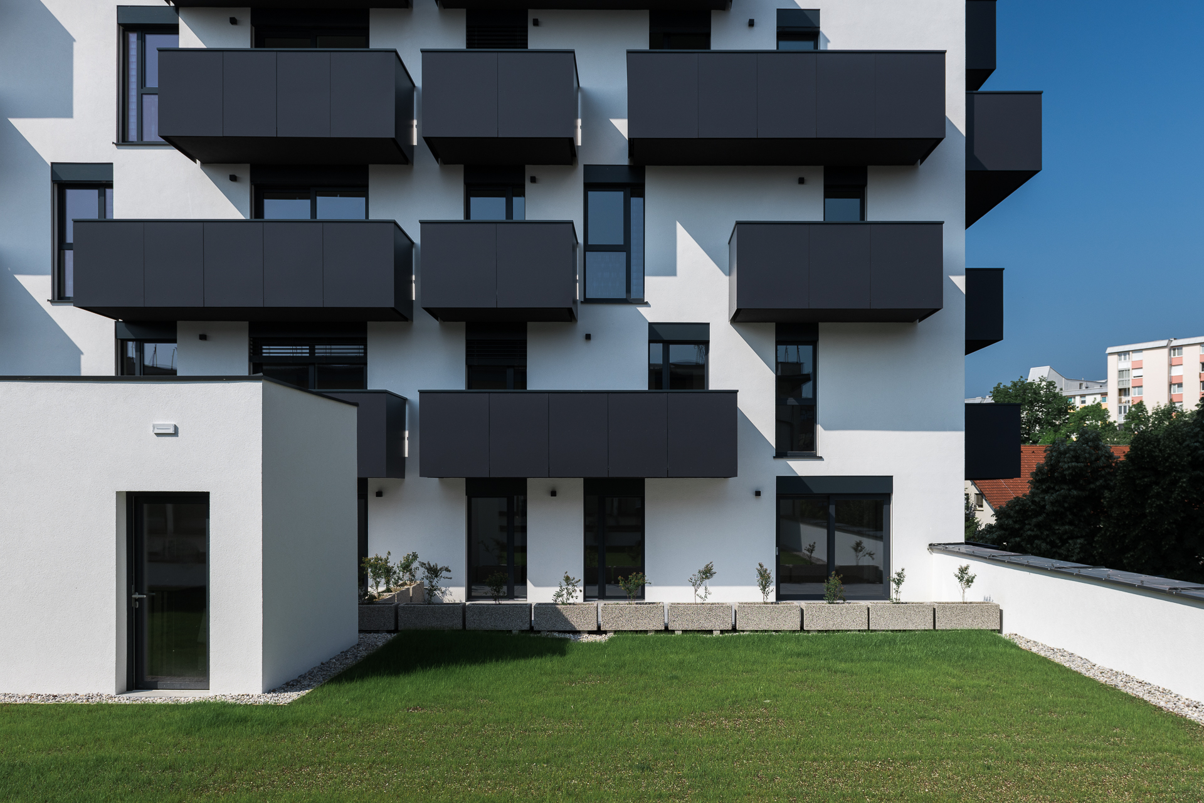
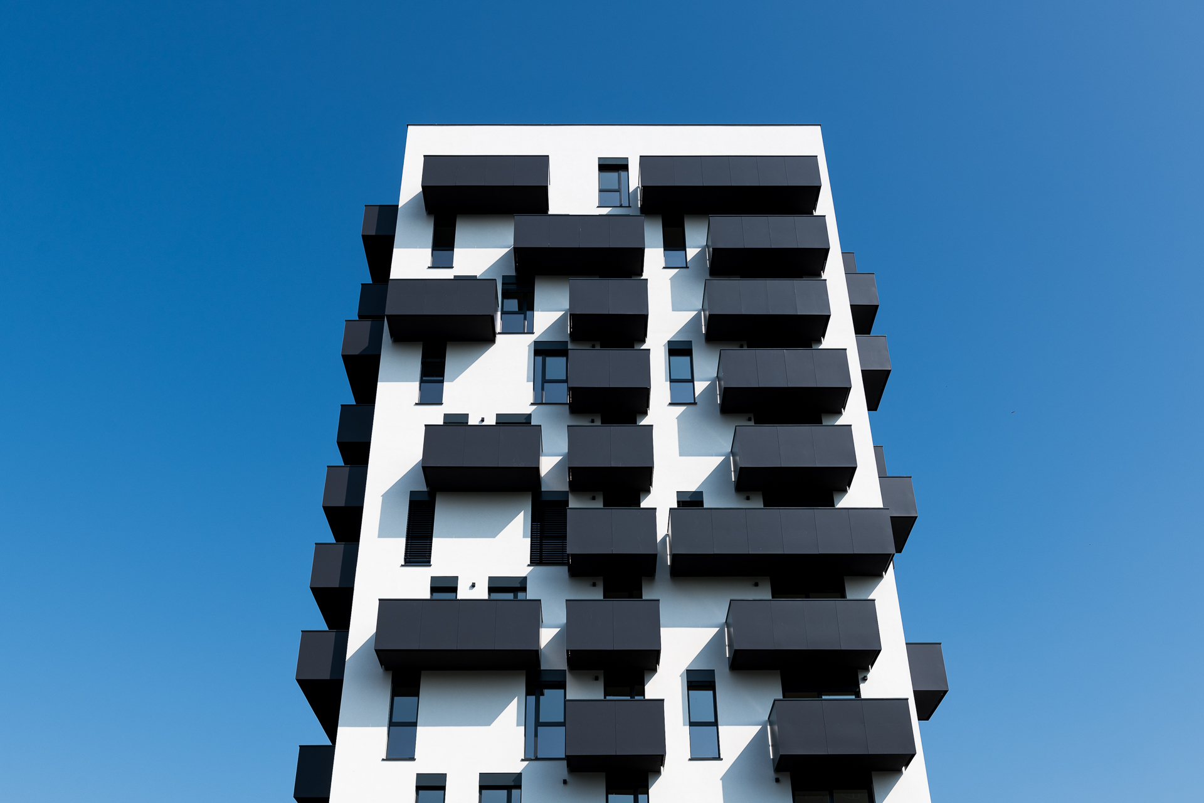
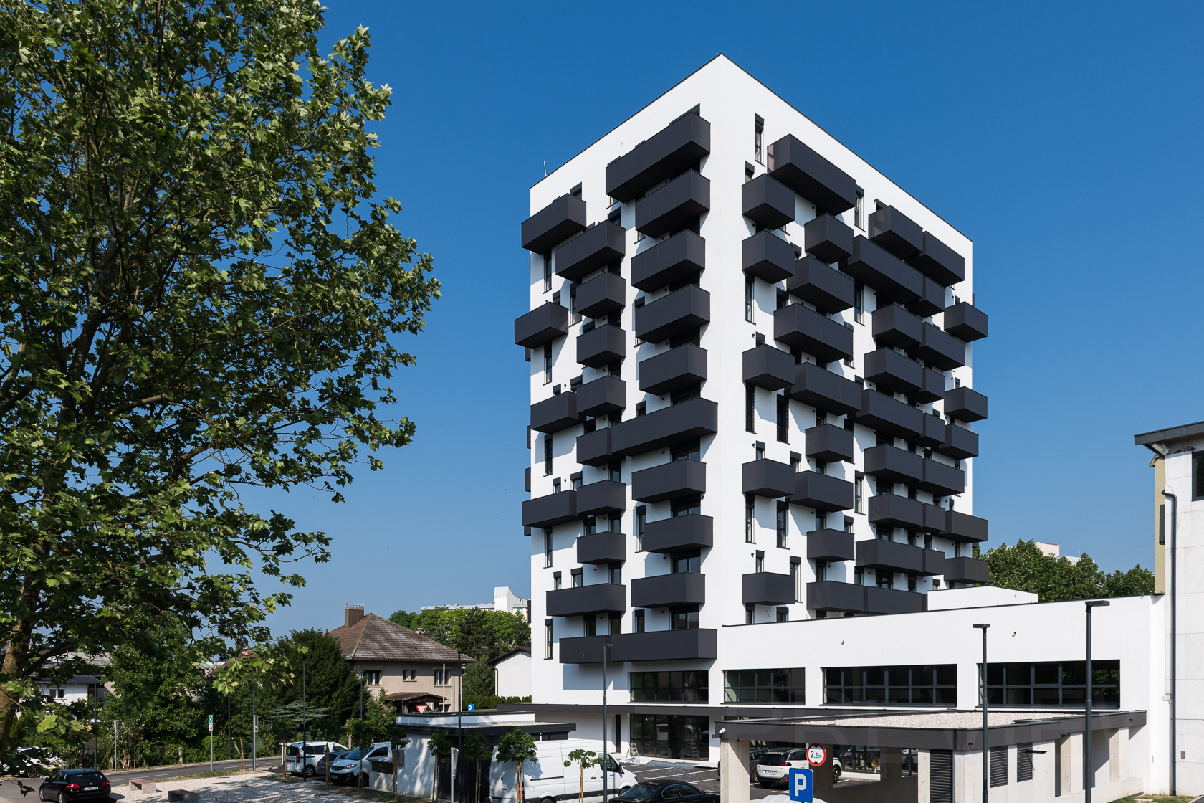
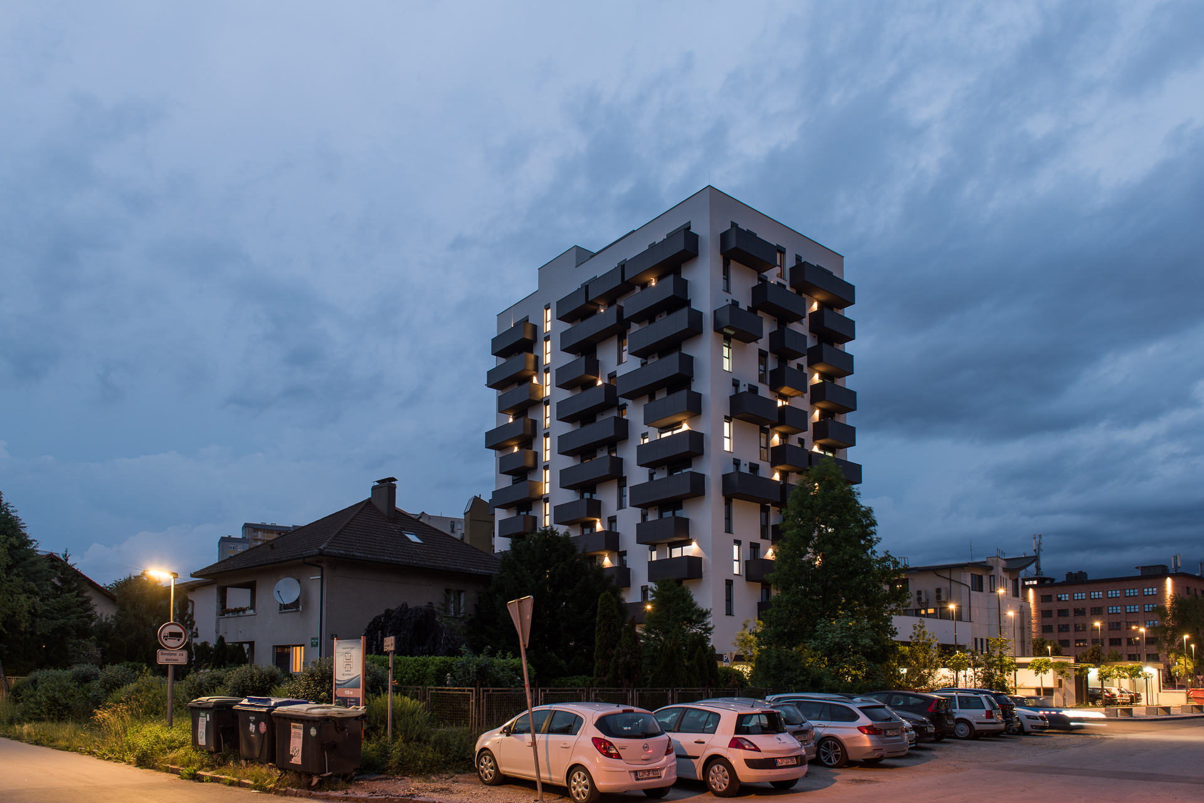
The façade is structured through a regular rhythm of openings, balconies and recessed elements that give depth to the building envelope and reduce the visual scale of the volume. A restrained material palette and controlled contrast between solid and transparent surfaces create a coherent appearance suited to the urban context.

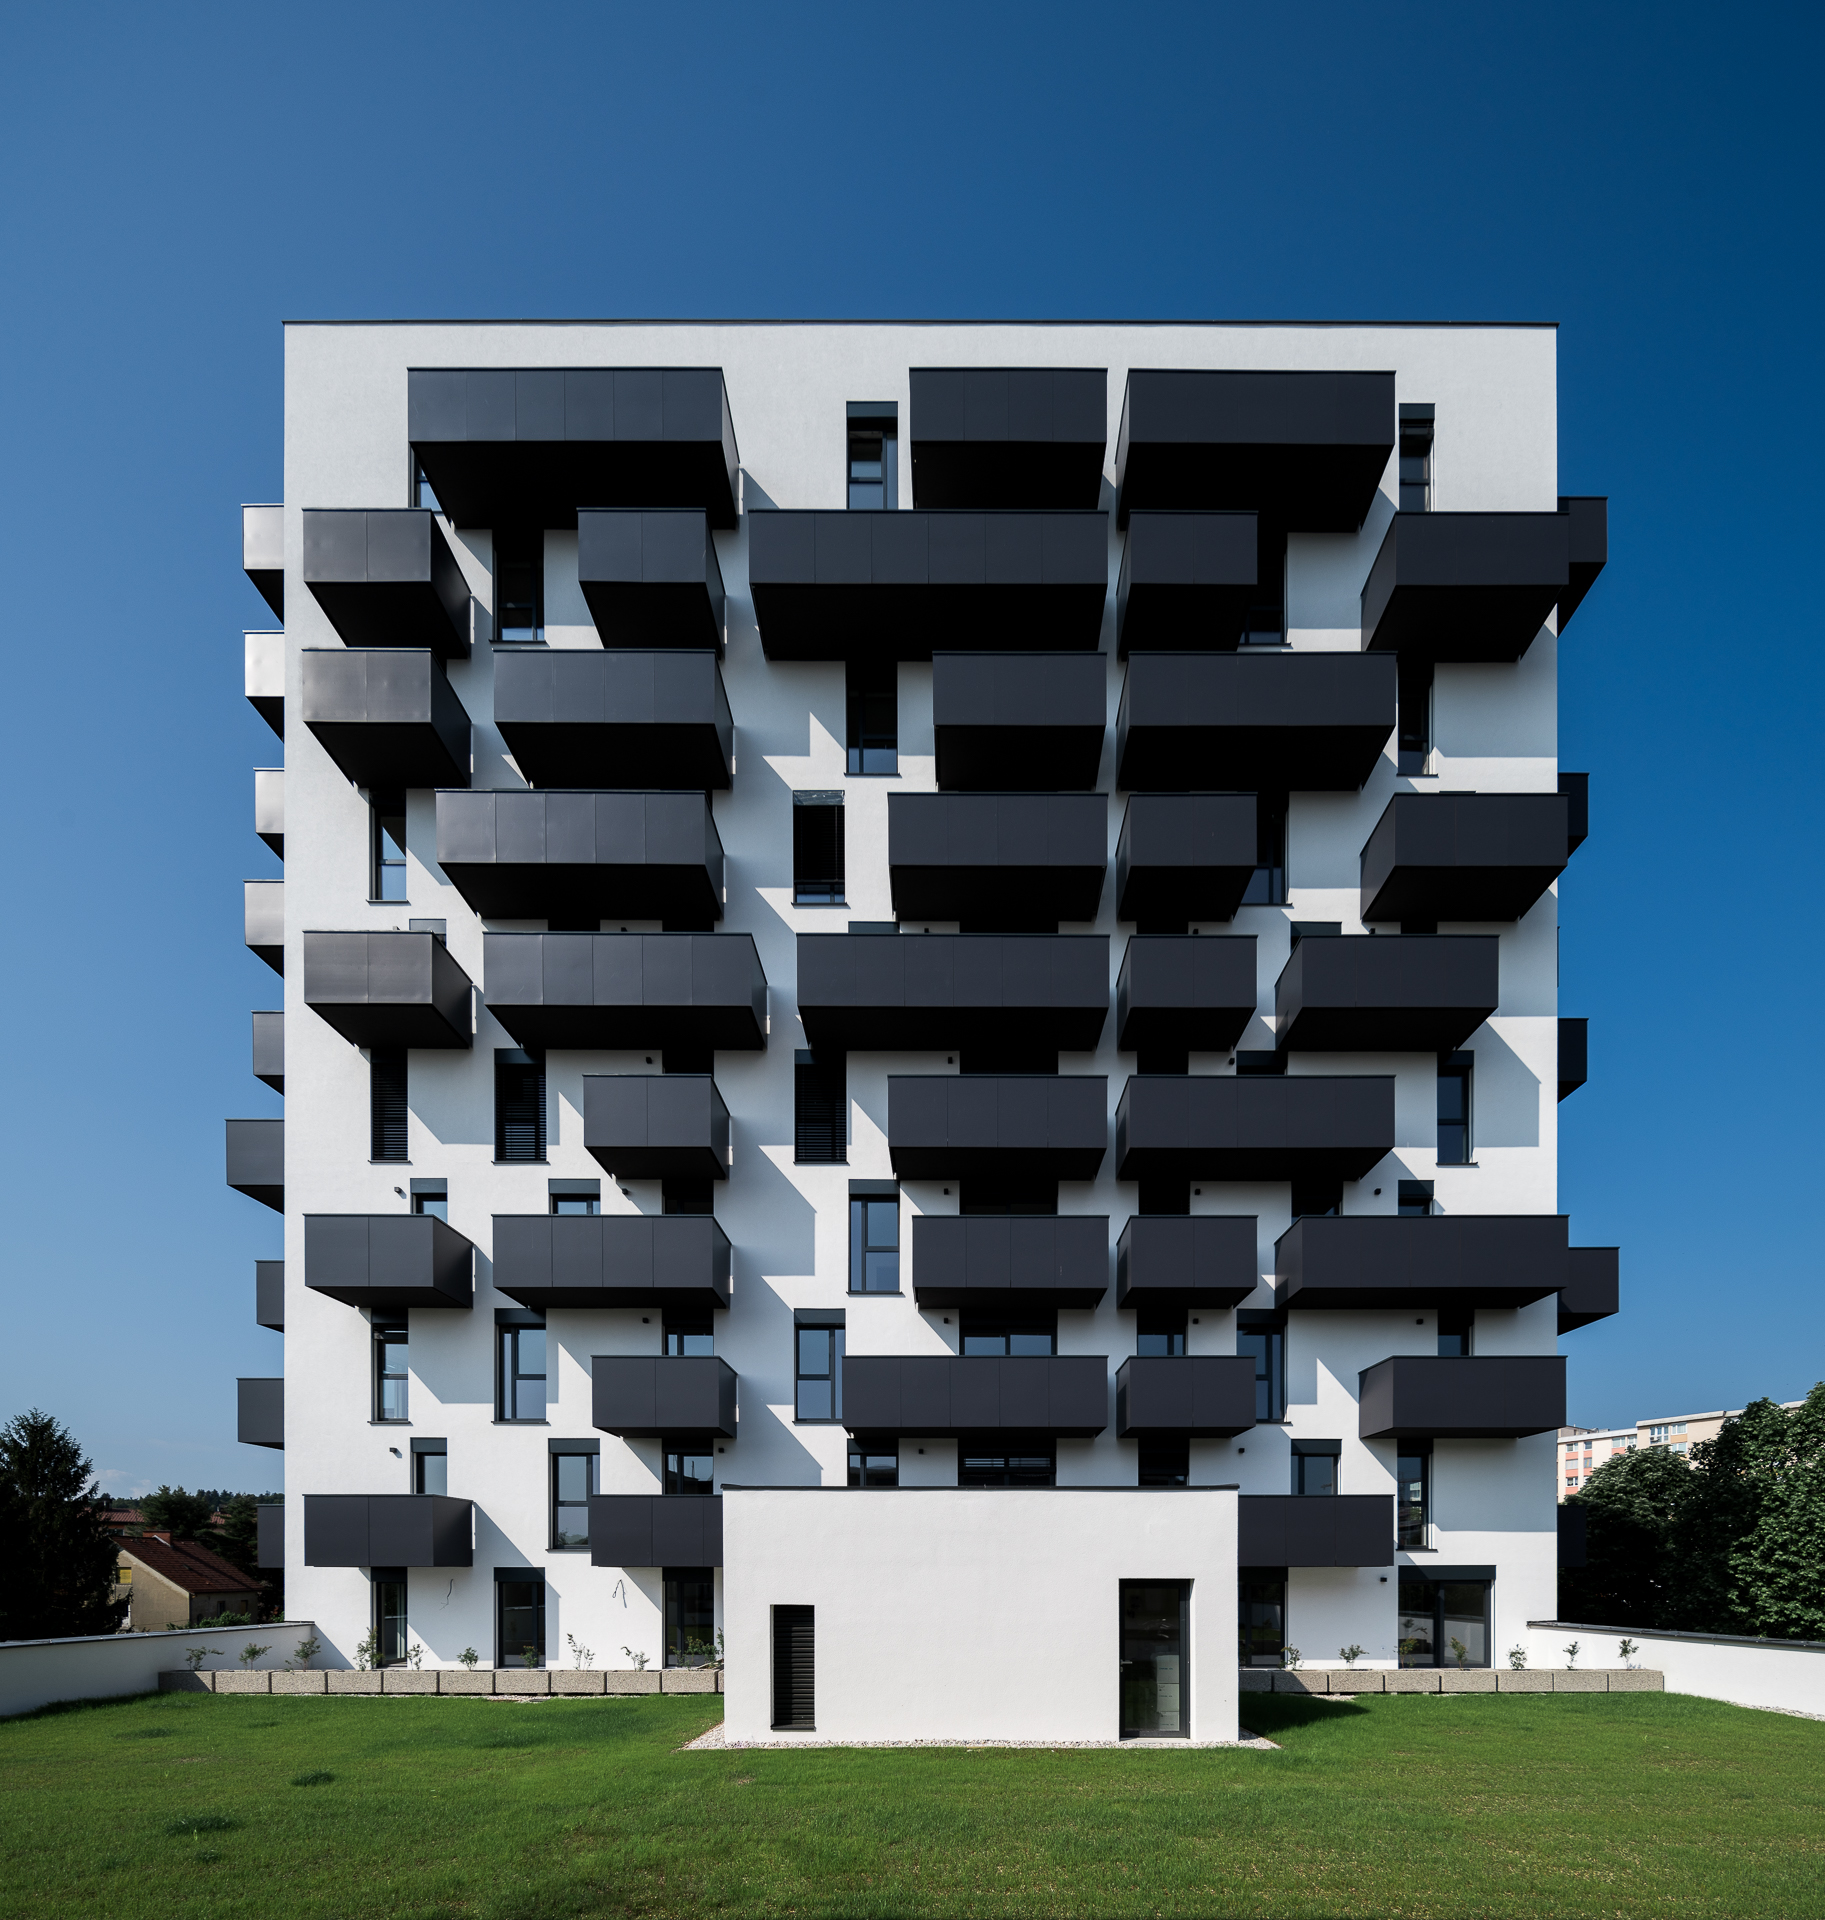
Housing Celovska 175, Ljubljana – LAB Architects, photo 2
Housing Celovska 175, Ljubljana – LAB Architects, photo 3
Housing Celovska 175, Ljubljana – LAB Architects, photo 4
Housing Celovska 175, Ljubljana – LAB Architects, photo 5
Foto: Žiga Lovšin
Housing Celovska 175, Ljubljana – LAB Architects, photo 6
Housing Celovska 175, Ljubljana – LAB Architects, photo 7
Housing Celovska 175, Ljubljana – LAB Architects, photo 8
Housing Celovska 175, Ljubljana – LAB Architects, photo 9
Housing Celovska 175, Ljubljana – LAB Architects, photo 10
Housing Celovska 175, Ljubljana – LAB Architects, photo 11
Housing Celovska 175, Ljubljana – LAB Architects, photo 12
Housing Celovska 175, Ljubljana – LAB Architects, photo 13
Housing Celovska 175, Ljubljana – LAB Architects, photo 14
Housing Celovska 175, Ljubljana – LAB Architects, photo 15
Housing Celovska 175, Ljubljana – LAB Architects, photo 16
Housing Celovska 175, Ljubljana – LAB Architects, photo 17