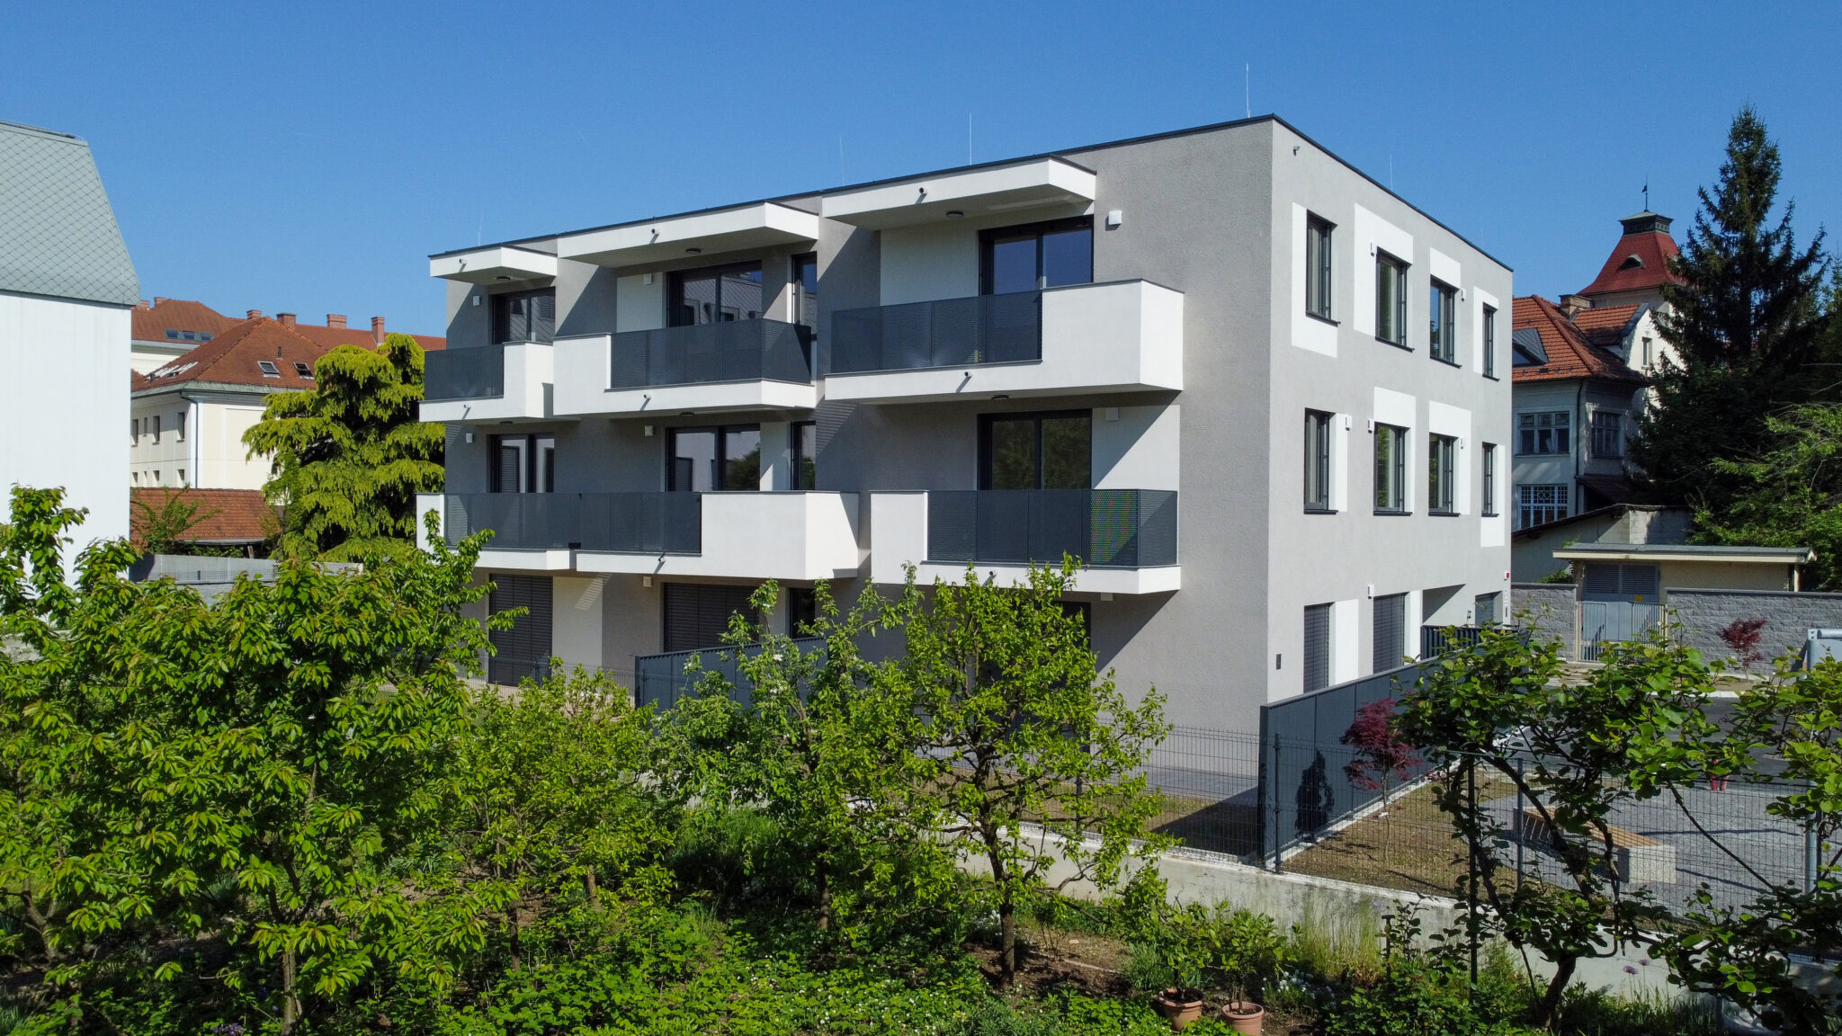
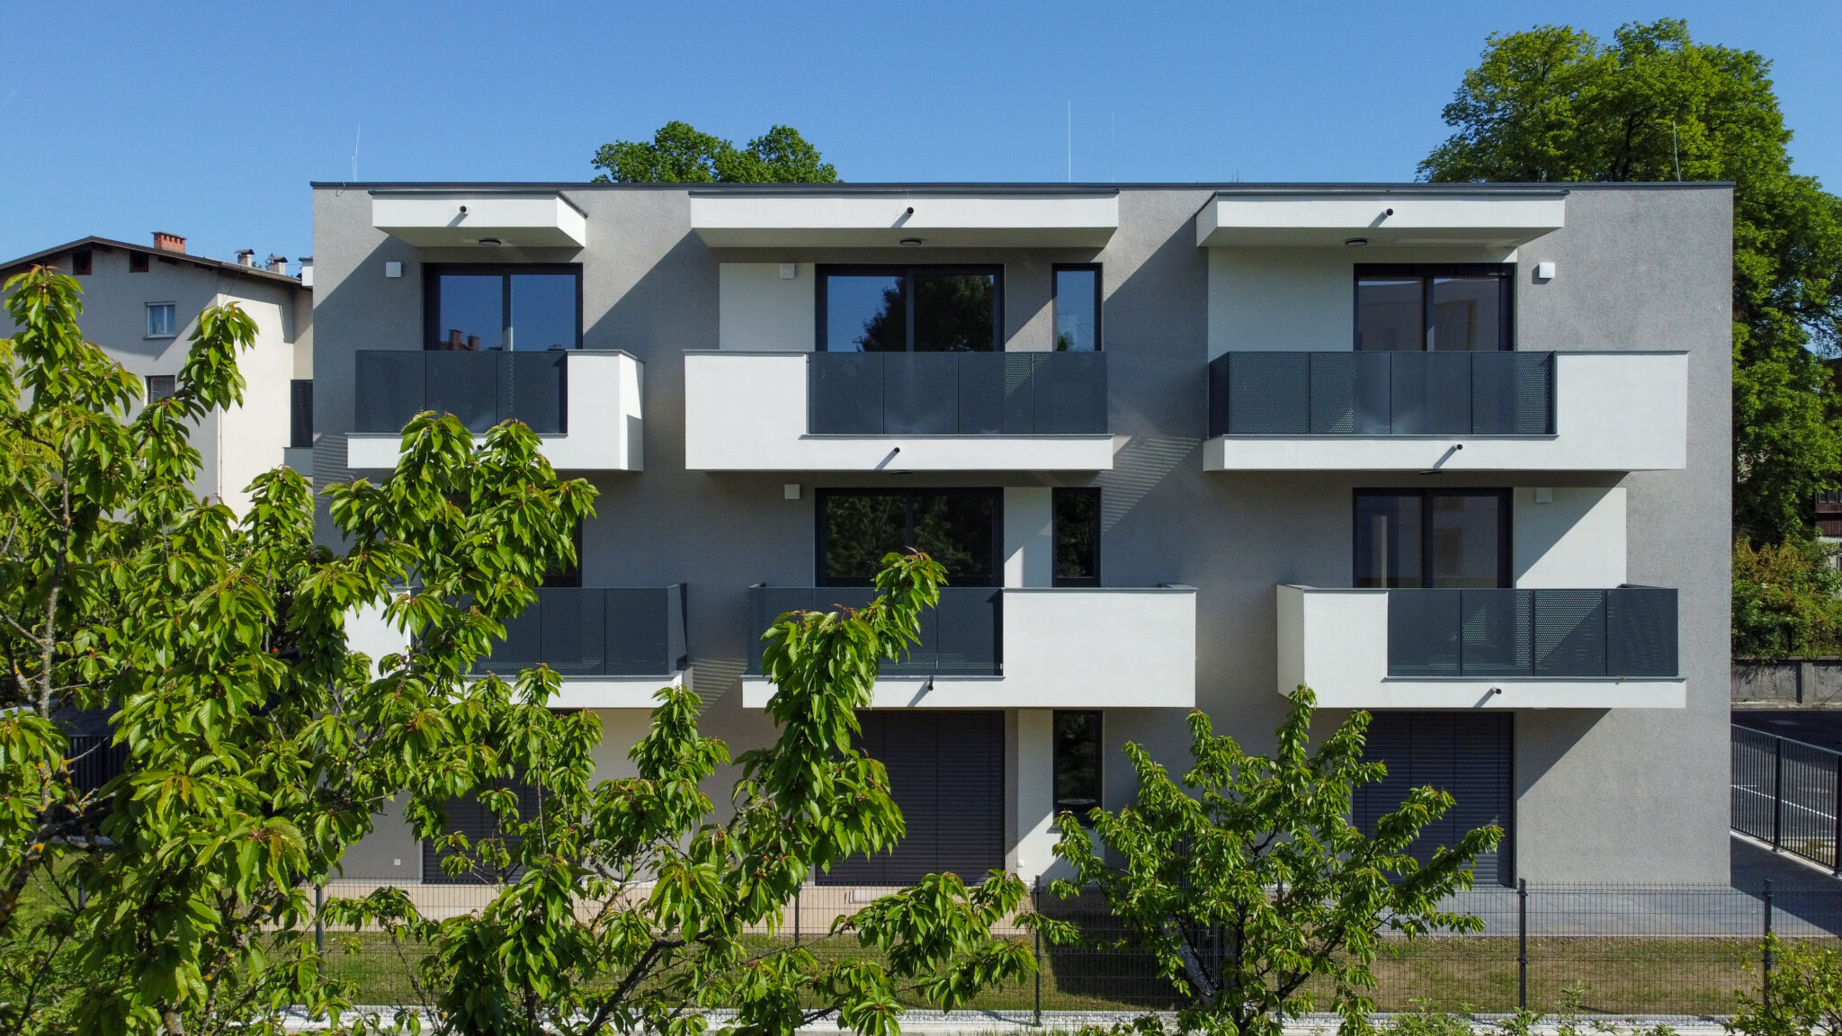
Residence Njegoševa – LAB Architects, photo 1


Residence Njegoševa

DCIM100MEDIADJI_0455.JPG
CLIENT
Mejor RE
SCALE
1500 m2
YEAR
2025
PROGRAM
Residential
ARHITECT
Lab Architects
STATUS
Finished

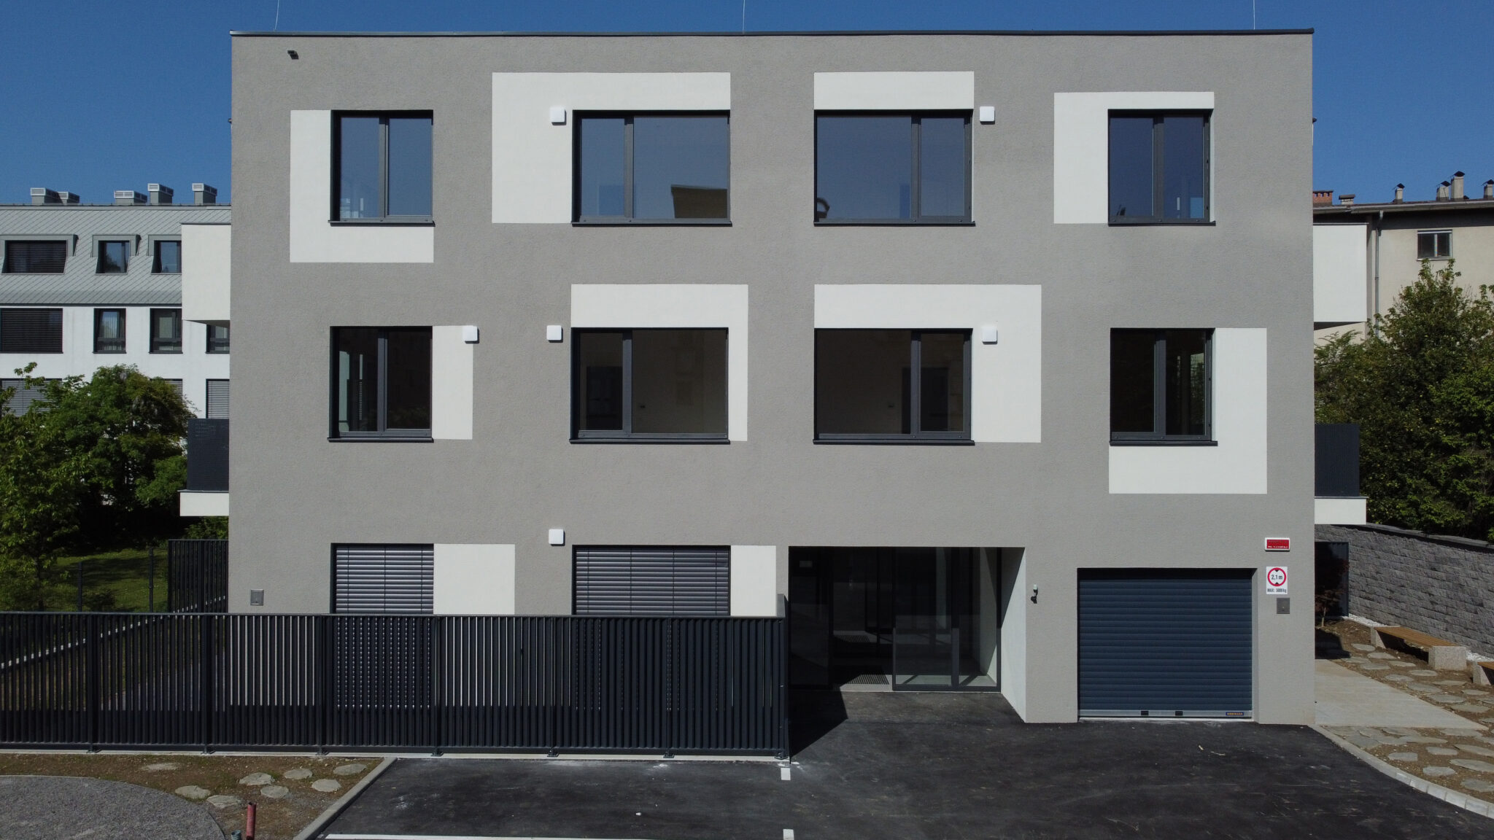
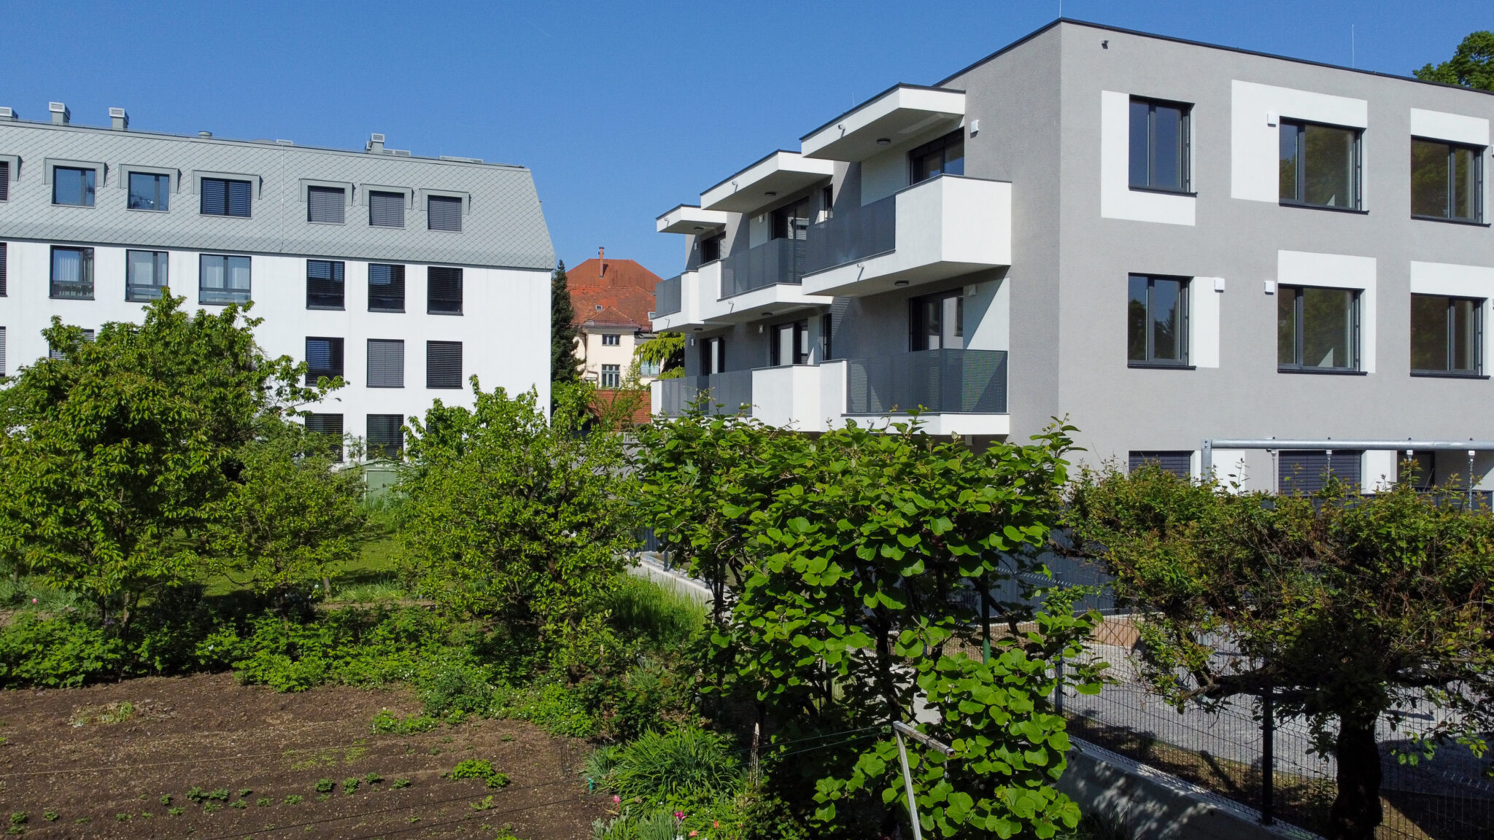
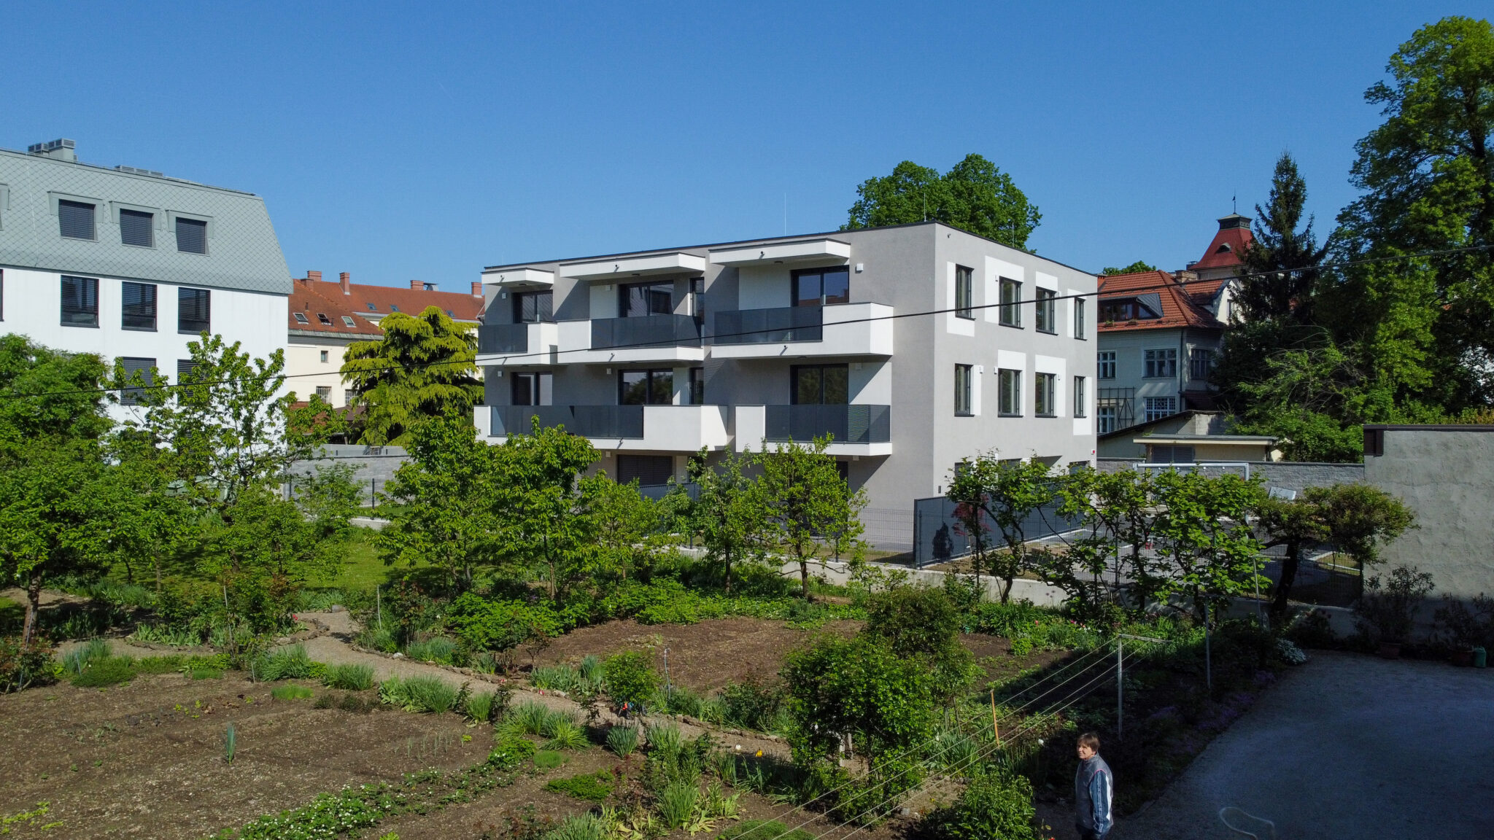
Residence Njegoševa is conceived as a contemporary residential building embedded in a dense urban context. The architectural concept is based on clear spatial organisation, efficient residential layouts and a careful balance between privacy, daylight and views. Balconies and terraces extend the living spaces towards the exterior and contribute to the quality of everyday residential use.
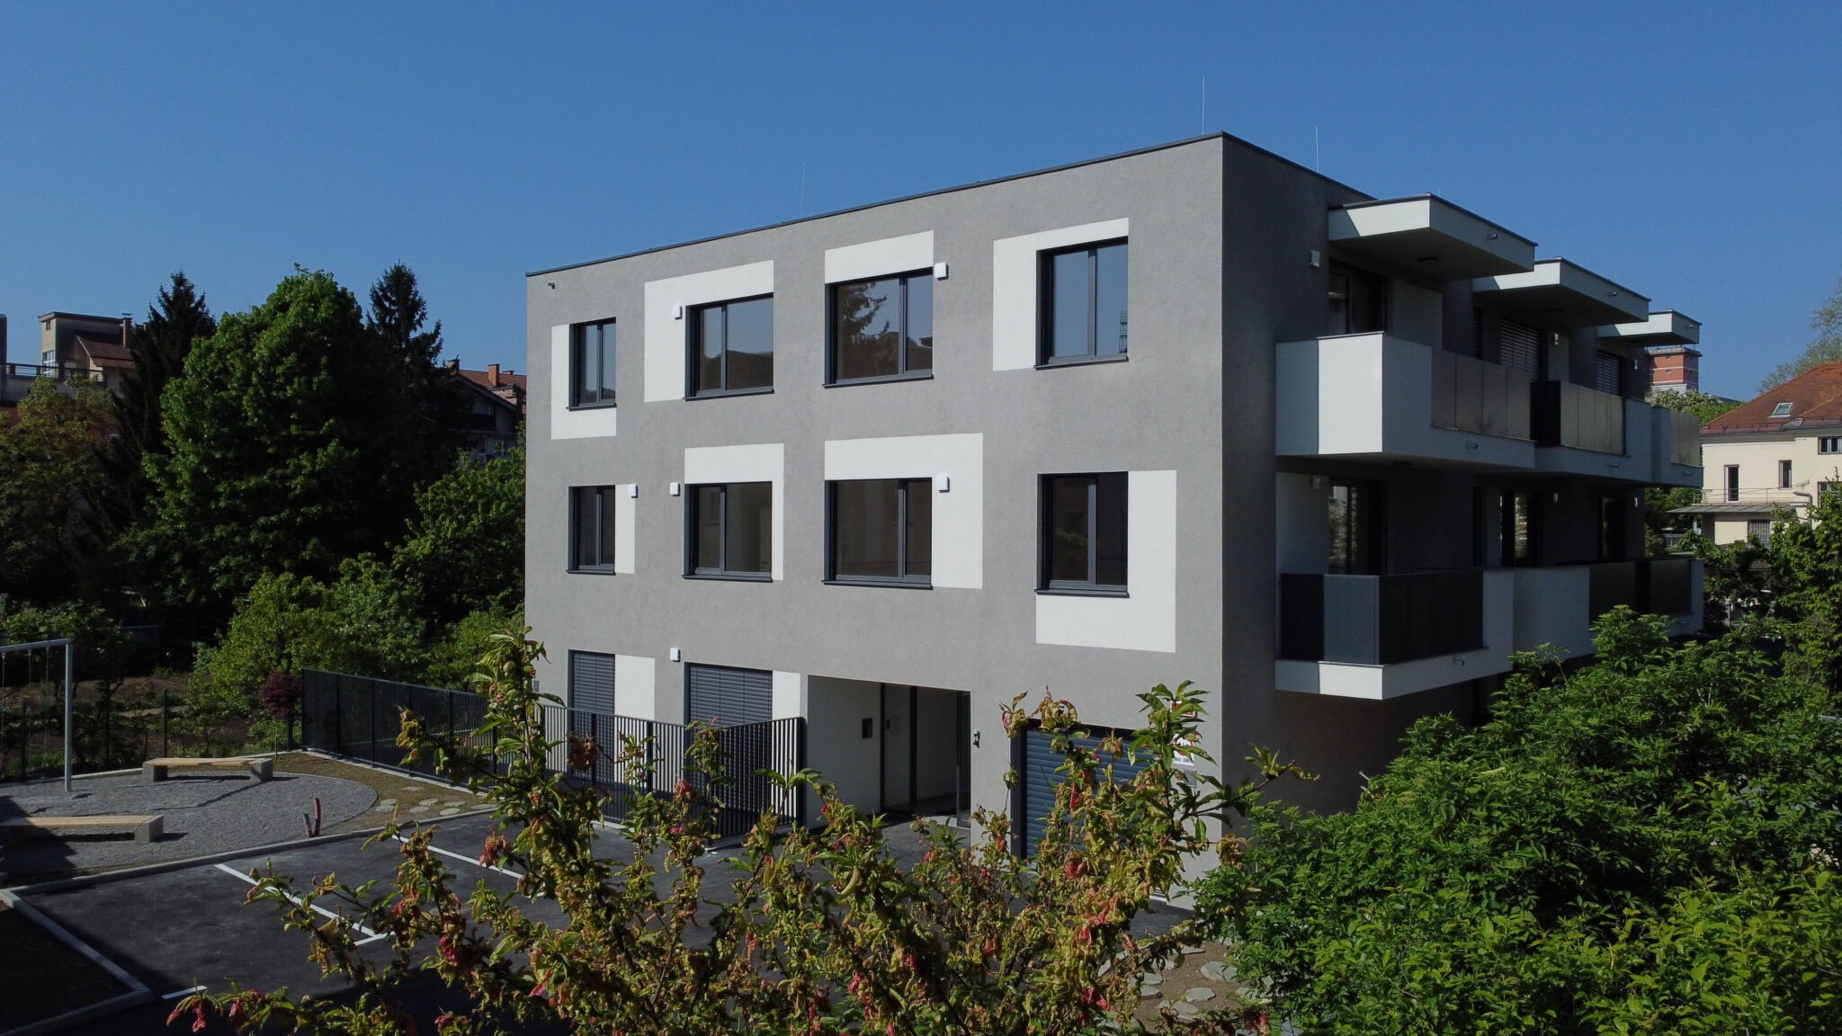
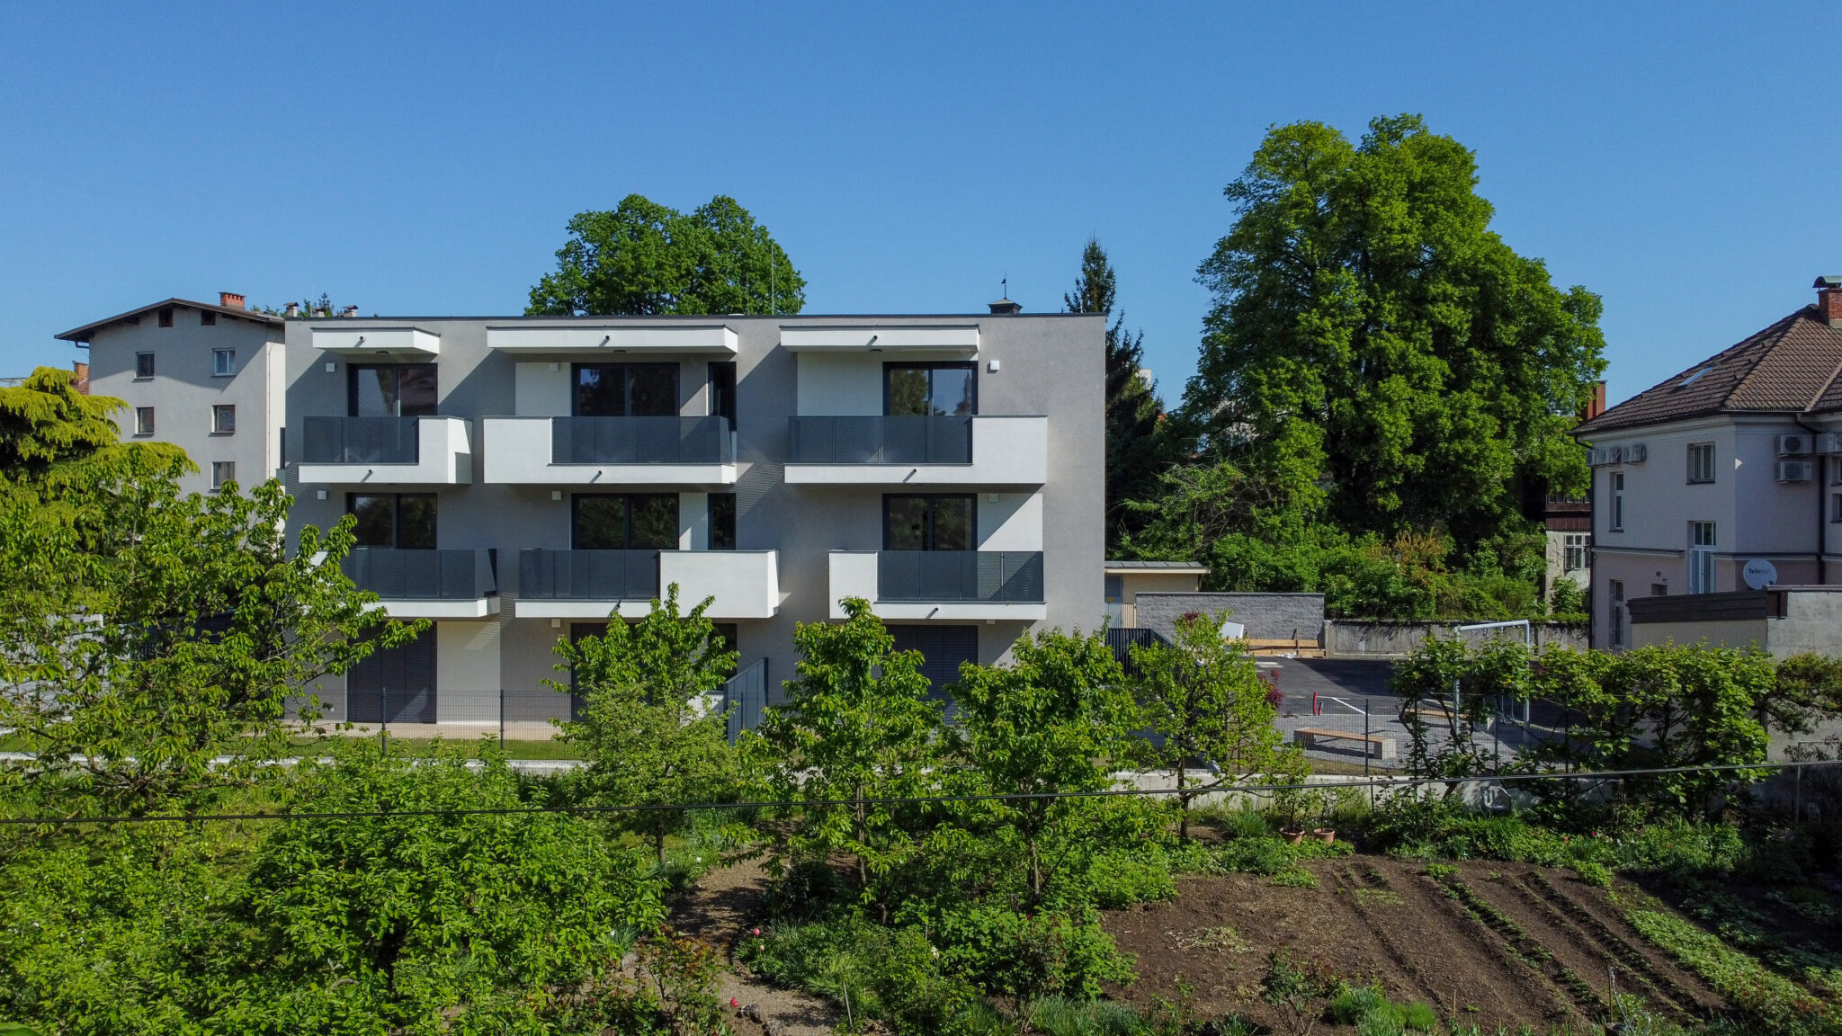
Residence Njegoševa – LAB Architects, photo 2
DCIM100MEDIADJI_0437.JPG
Residence Njegoševa – LAB Architects, photo 3
DCIM100MEDIADJI_0461.JPG
Residence Njegoševa – LAB Architects, photo 4
DCIM100MEDIADJI_0466.JPG
Residence Njegoševa – LAB Architects, photo 5
DCIM100MEDIADJI_0431.JPG
Residence Njegoševa – LAB Architects, photo 6
DCIM100MEDIADJI_0476.JPG
Residence Njegoševa – LAB Architects, photo 7
DCIM100MEDIADJI_0467.JPG