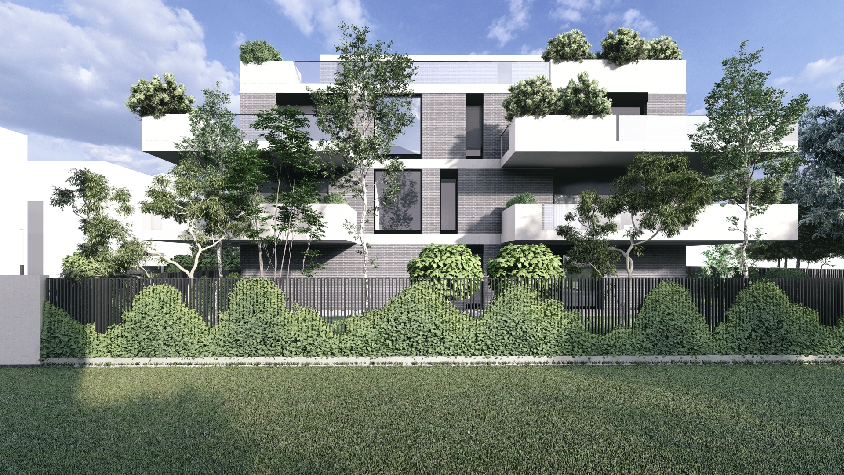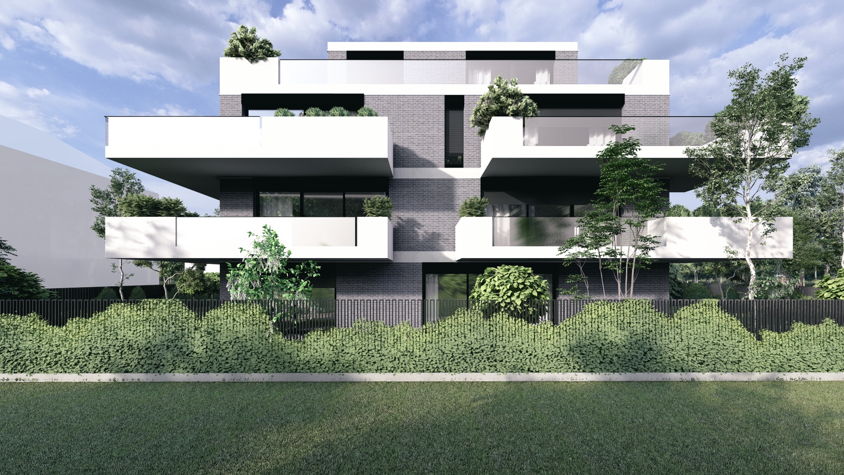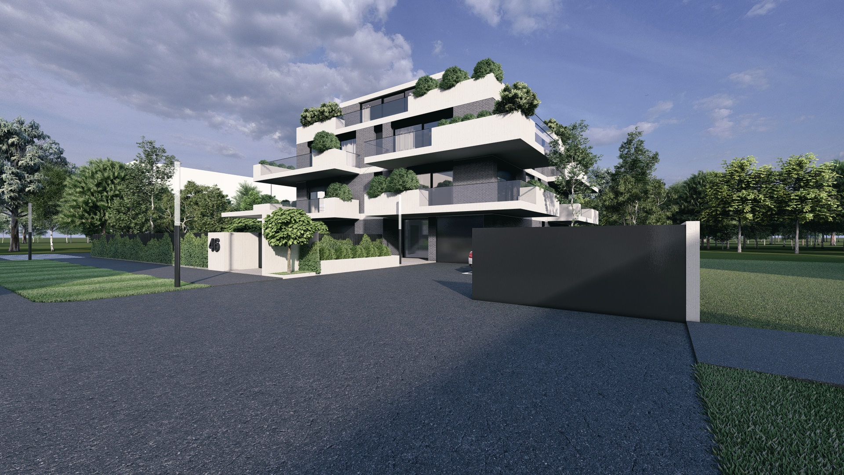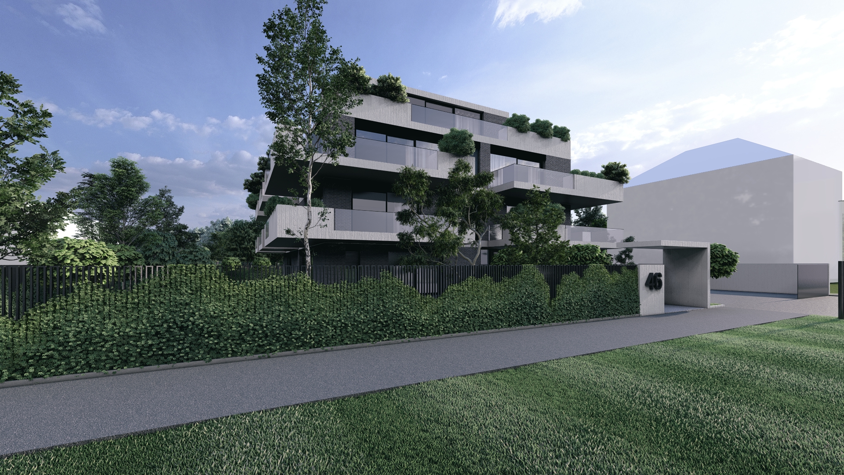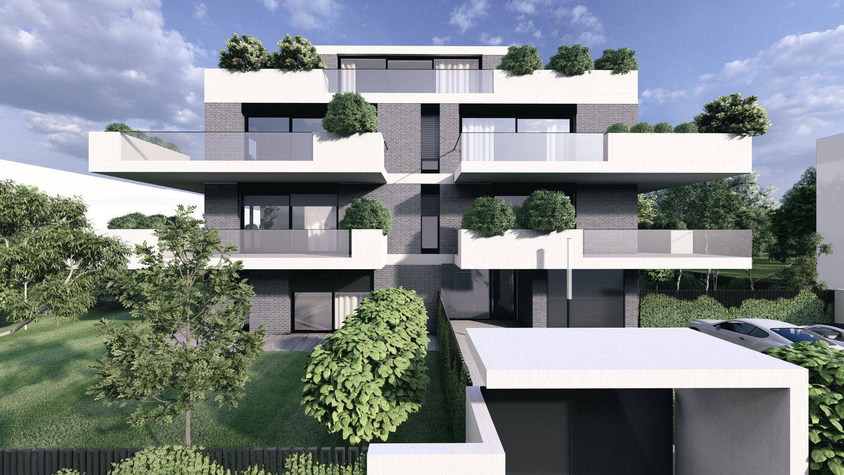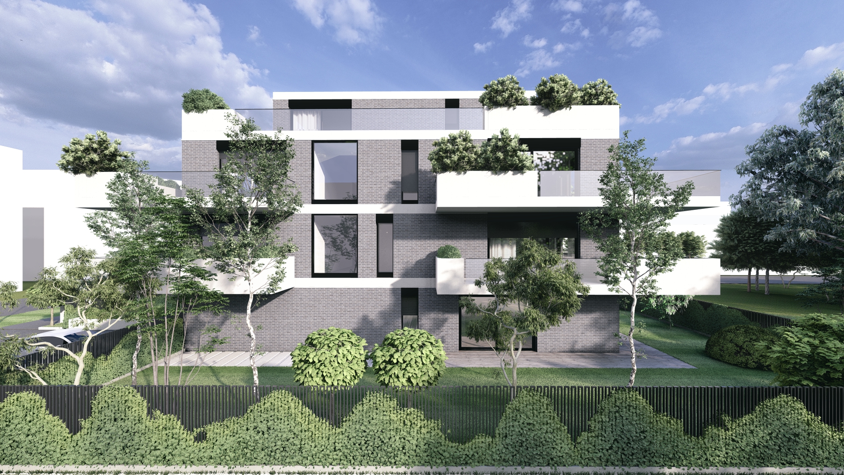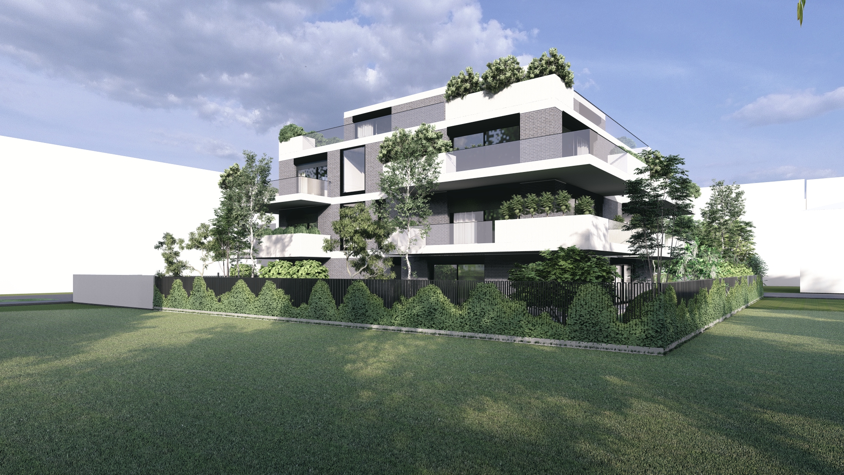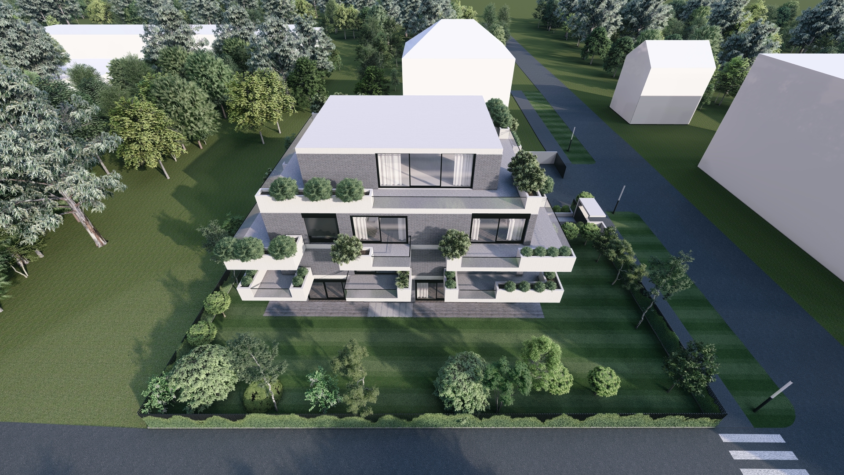
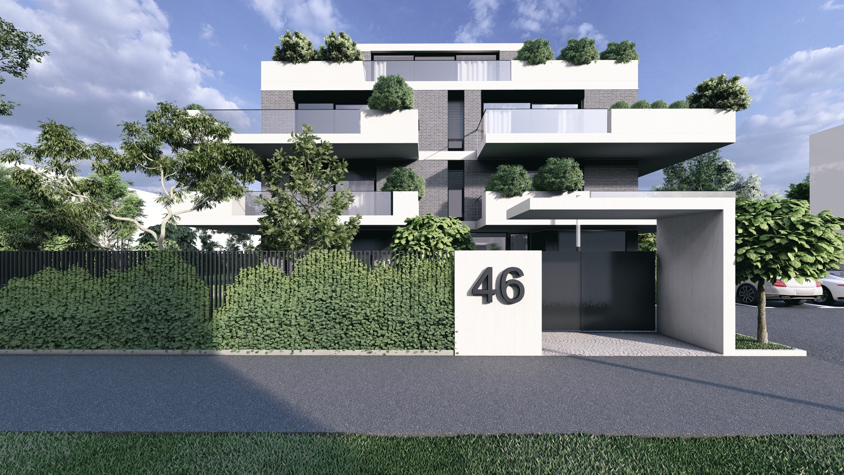
Villa H is conceived as a contemporary family residence shaped by its relationship to the site, privacy and carefully framed views. The spatial organisation separates private and communal areas while maintaining a strong visual and physical connection between the main living spaces, terraces and the surrounding landscape.
The architectural expression is based on clearly defined volumes, deep recesses and carefully positioned openings that create a balance between openness and enclosure. The façade combines solid surfaces with large glazed areas, while projecting and recessed elements provide depth, shade and a strong sculptural character. A restrained material palette reinforces the clarity of the composition and gives the house a calm, refined identity.