
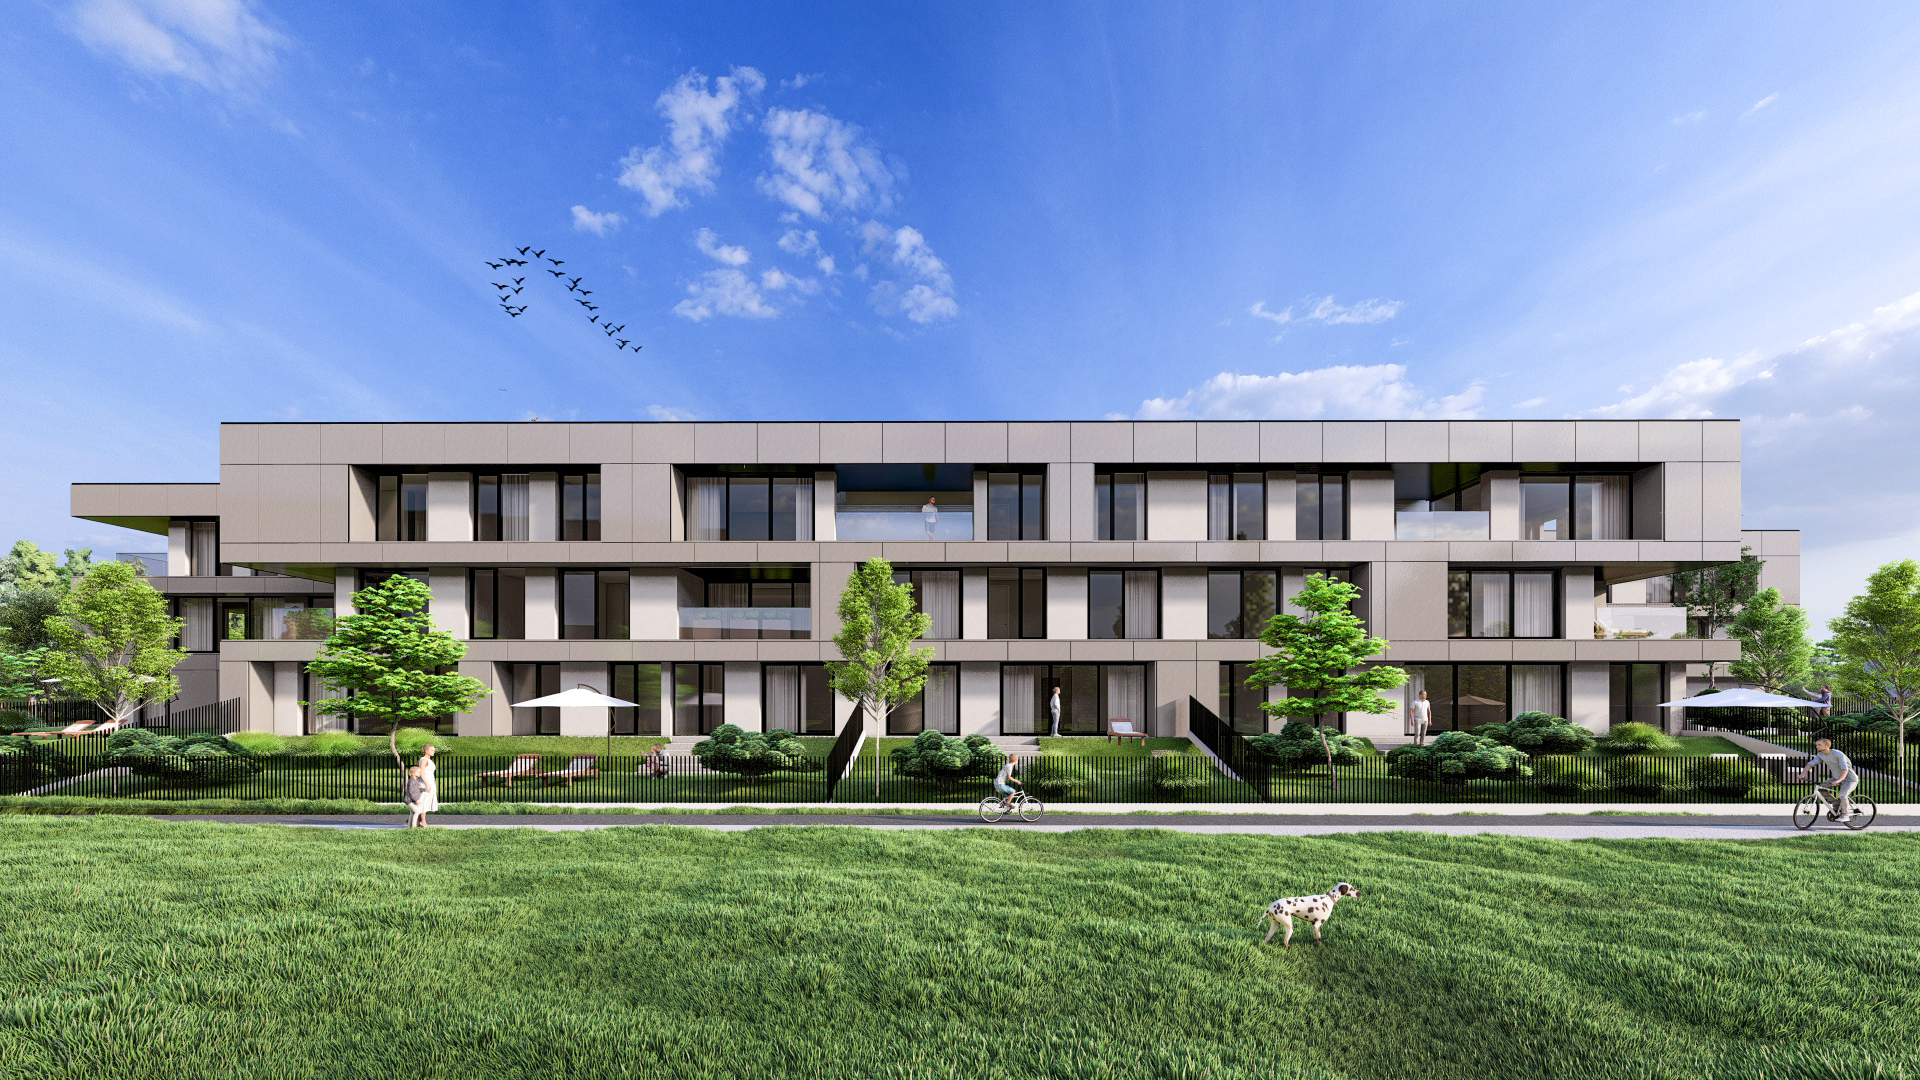
Residence Rožna dolina, Ljubljana – LAB Architects, photo 1


Residence Rožna dolina

CLIENT
Rozna dolina
SCALE
12000 m2
YEAR
2024
PROGRAM
Residential
ARHITECT
Lab Architects
STATUS
In Progress

Residence Rožna Dolina is a contemporary residential project in Ljubljana, designed with a focus on quality living, clear spatial organisation and a strong relationship between architecture and its surroundings. The project combines functional residential layouts with a distinctive architectural expression and carefully considered outdoor spaces. The façade composition is based on a controlled rhythm of horizontal elements, balconies and openings, with contrasting materials and tones used to emphasise depth, scale and the overall identity of the building.

Residence Rožna dolina, Ljubljana – LAB Architects, photo 2
Residence Rožna dolina, Ljubljana – LAB Architects, photo 3
Residence Rožna dolina, Ljubljana – LAB Architects, photo 4
Residence Rožna dolina, Ljubljana – LAB Architects, photo 5
Residence Rožna dolina, Ljubljana – LAB Architects, photo 6
Residence Rožna dolina, Ljubljana – LAB Architects, photo 7
Residence Rožna dolina, Ljubljana – LAB Architects, photo 8
Residence Rožna dolina, Ljubljana – LAB Architects, photo 9
Residence Rožna dolina, Ljubljana – LAB Architects, photo 10
Residence Rožna dolina, Ljubljana – LAB Architects, photo 11
Residence Rožna dolina, Ljubljana – LAB Architects, photo 12
Residence Rožna dolina, Ljubljana – LAB Architects, photo 13
Residence Rožna dolina, Ljubljana – LAB Architects, photo 14
Residence Rožna dolina, Ljubljana – LAB Architects, photo 15
Residence Rožna dolina, Ljubljana – LAB Architects, photo 16