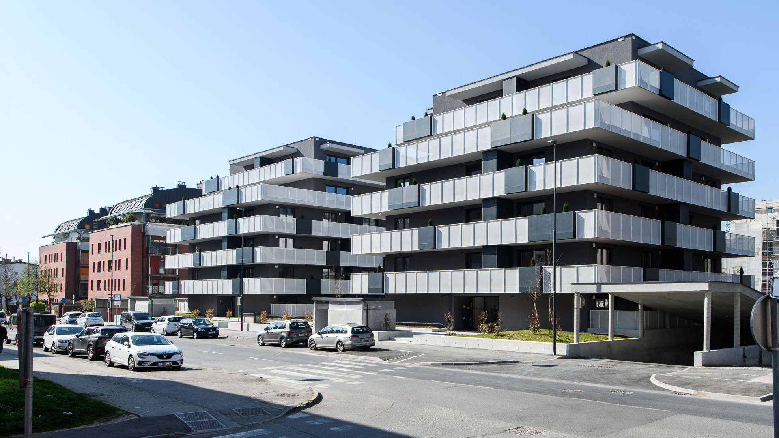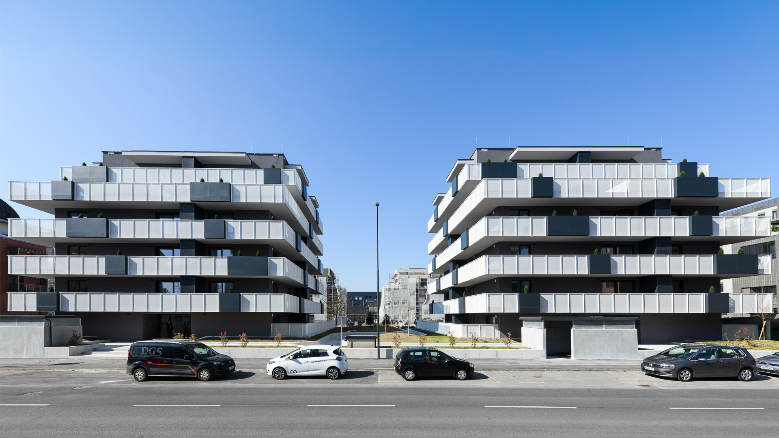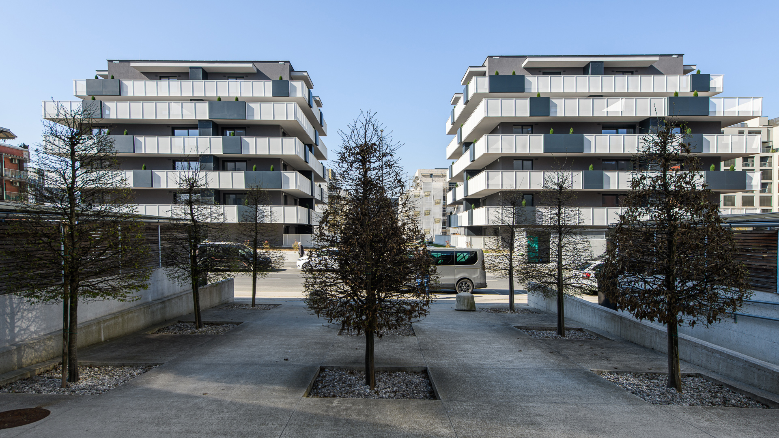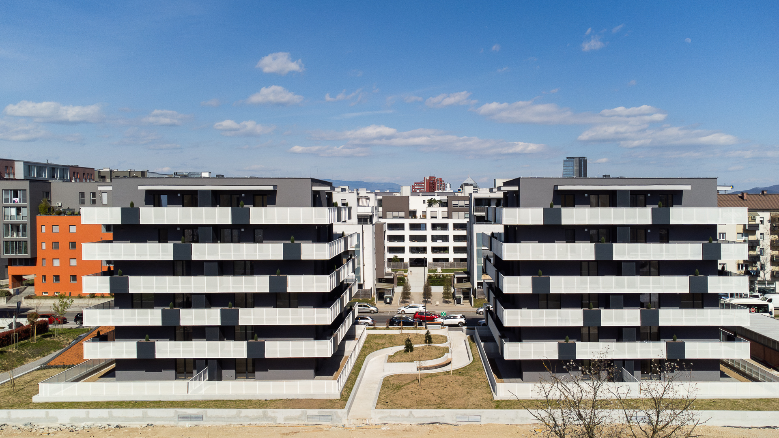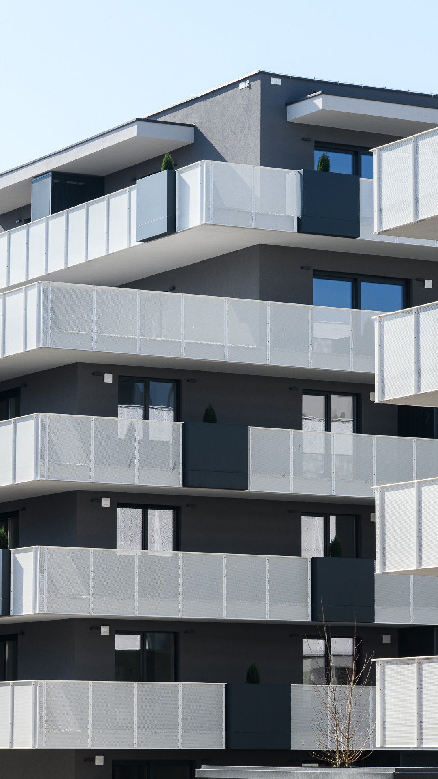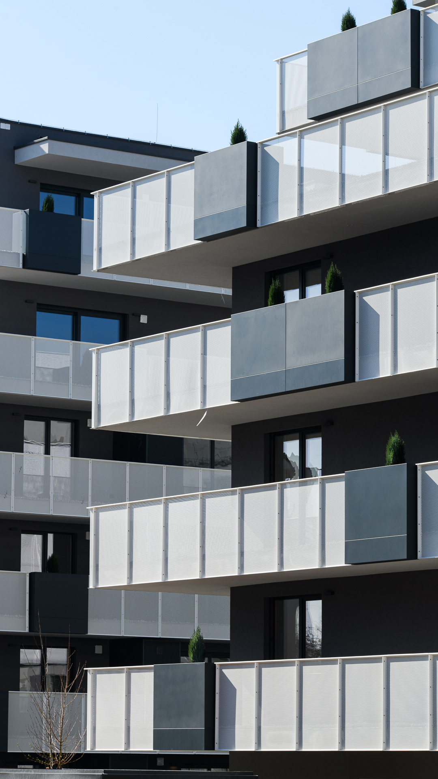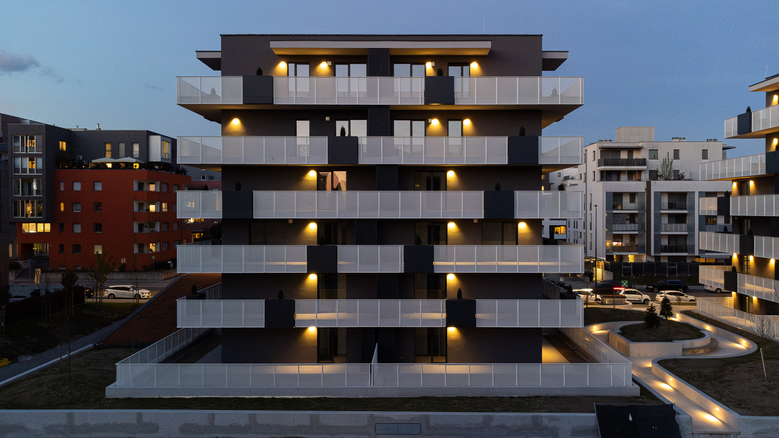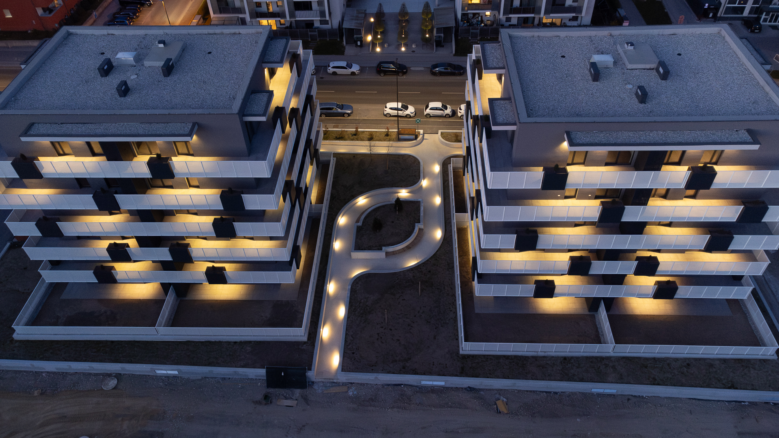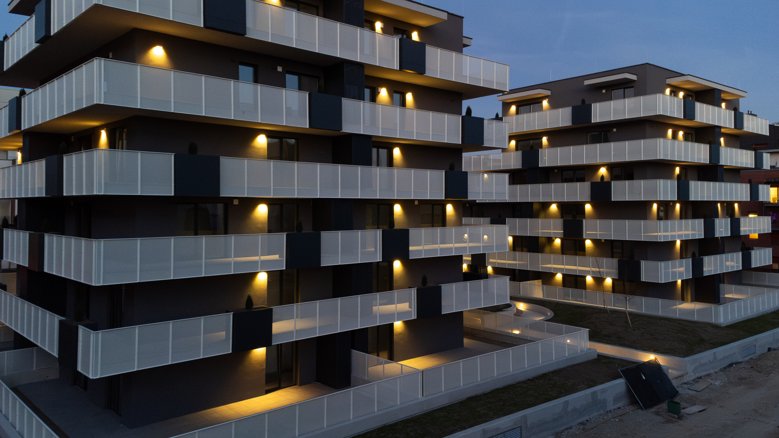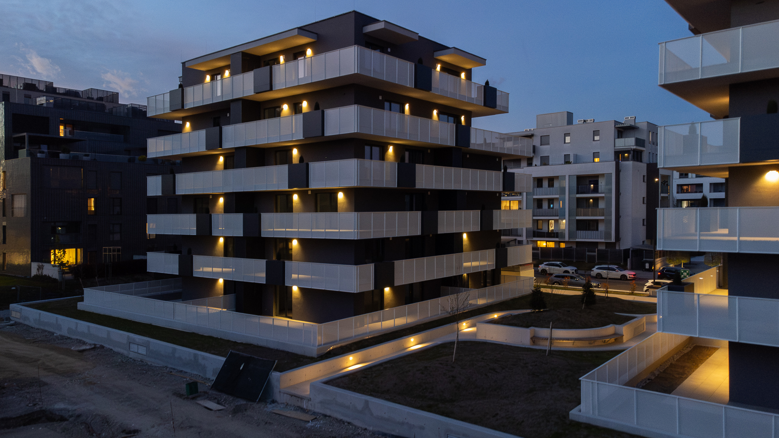
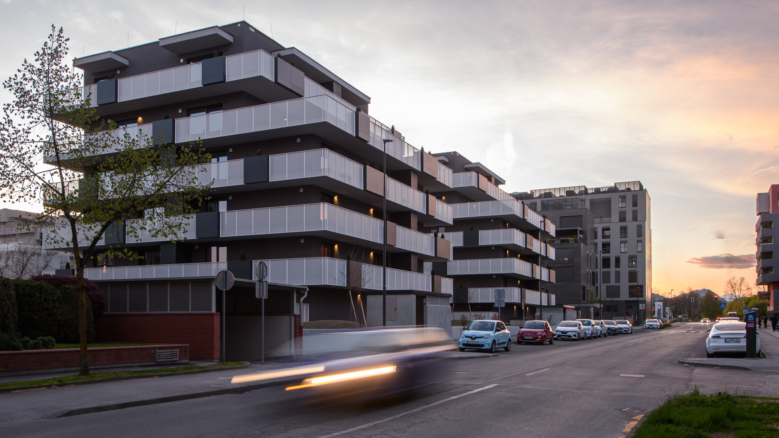
The facade is defined by pronounced horizontal balcony lines, dark volumes and light translucent balustrades that create depth and a strong visual rhythm. Recessed elements and contrasting surfaces break down the scale of the buildings, while the consistent treatment of balconies and openings gives the development a coherent and recognisable character.